Will Eesley on the John Deere, the Highland Ridge property, c. 1970s
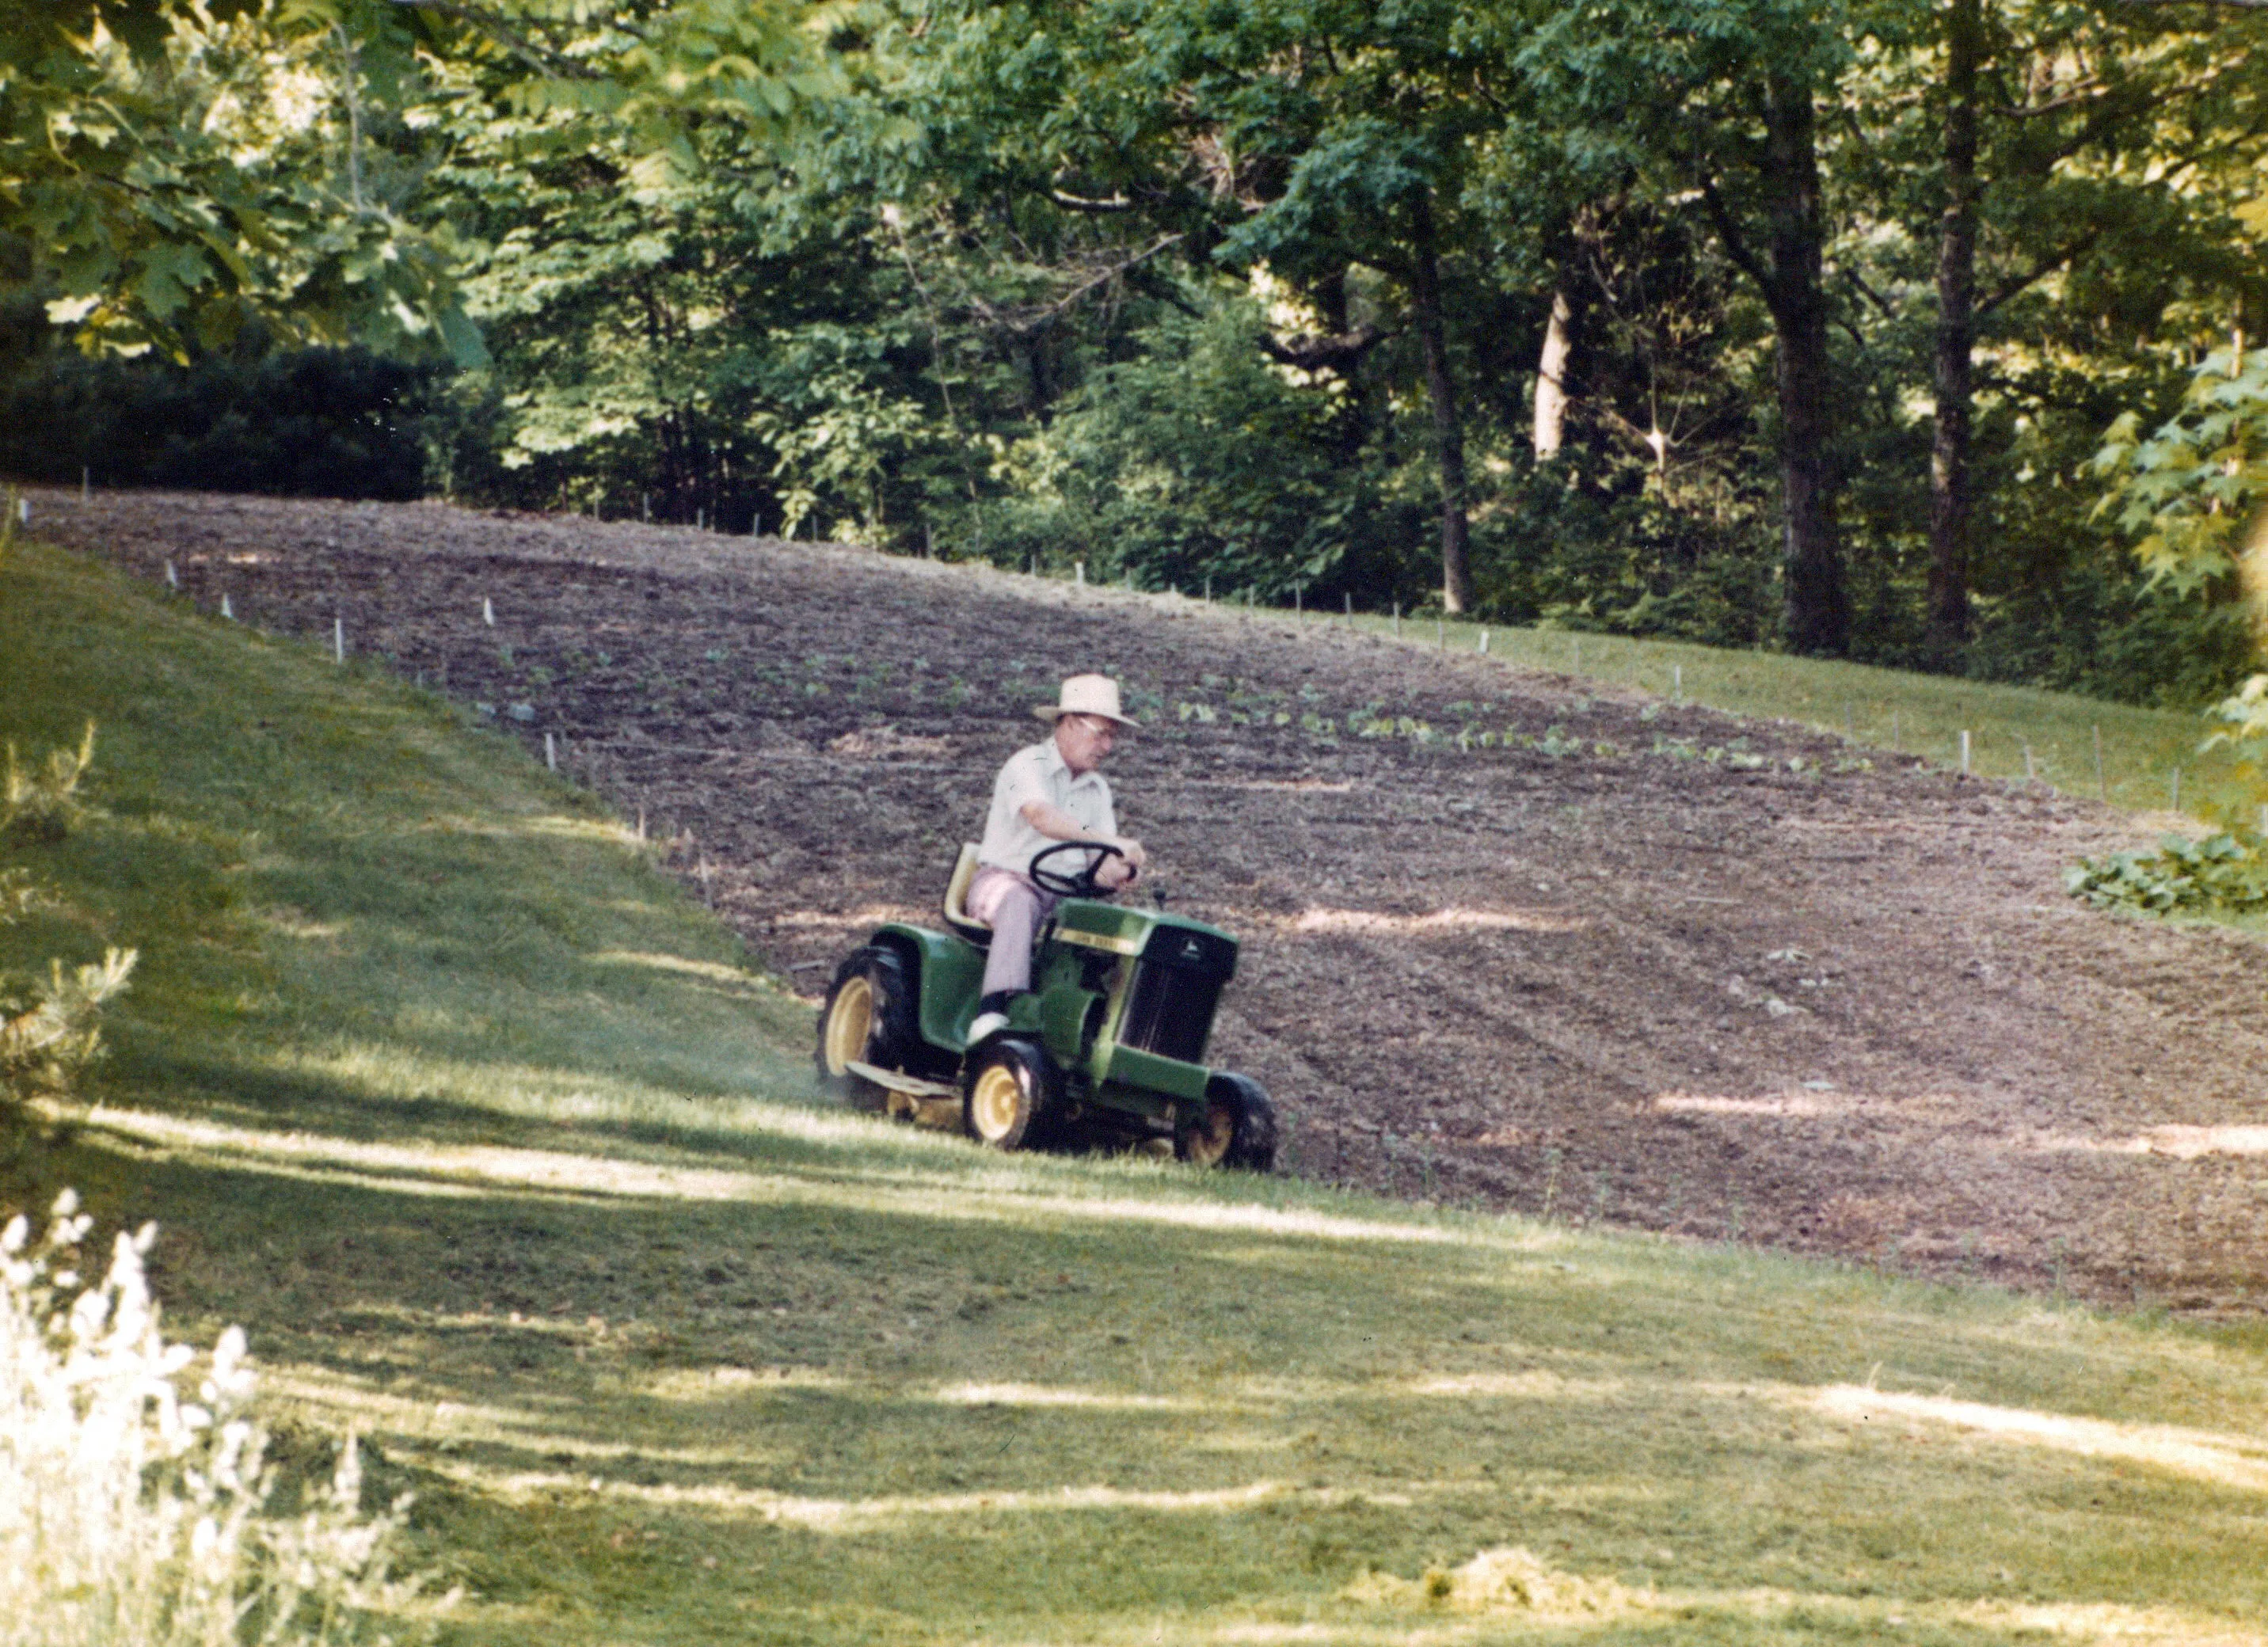
Will Eesley on his green John Deere lawn tractor, the Highland Ridge property, c. 1970s. Identified by Chuck Eesley in 2026.
He sits straight-backed at the tractor’s wheel in a light shirt and a wide-brimmed straw sun hat, white hair just visible under the brim, hands on the controls. Behind him is the freshly-tilled garden plot he had planted out from the house he had designed and built — the orchard at Highland Ridge that the eulogy for Charles M. Eesley names as one of the defining features of that property:
We did spend a lot of time in the outdoors, especially around the house that my grandfather designed, tending to the orchard my grandfather had planted, cutting firewood, shoveling the driveway, or rebuilding the small, red bridge my grandfather had originally built.
This is the grandfather of that sentence, at work in the orchard of that sentence. Will Eesley (1910–1986), the architect who designed the Highland Ridge house, tending the property he built with one of the home-improvement implements his son and grandson would later associate with him: the green John Deere.
The frame is one of the closing-decade documentary photographs of him in this archive — Will in his sixties, retired, on his own land, the architecture-and-orchard project of his late years.
Family identification by Chuck Eesley, 2026.
Catalogue
- Type
- Photograph
- Medium
- Color photograph
- Date created
- circa 1970s (presumed — late-life Will at the Highland Ridge house he designed)
- Place created
- Highland Ridge Road, Lowell, Ohio (presumed — the house and orchard Will designed and planted)
- ID number
- WILL-EESLEY-JOHN-DEERE
- Provenance
- Eesley family archive.
- Rights
- Family use; permission required for republication.