Wilbur 'Will' Eesley
also known as Will
b. 1910-10-06, Columbus, Ohio
d. 1986-06-02, Lowell, Ohio
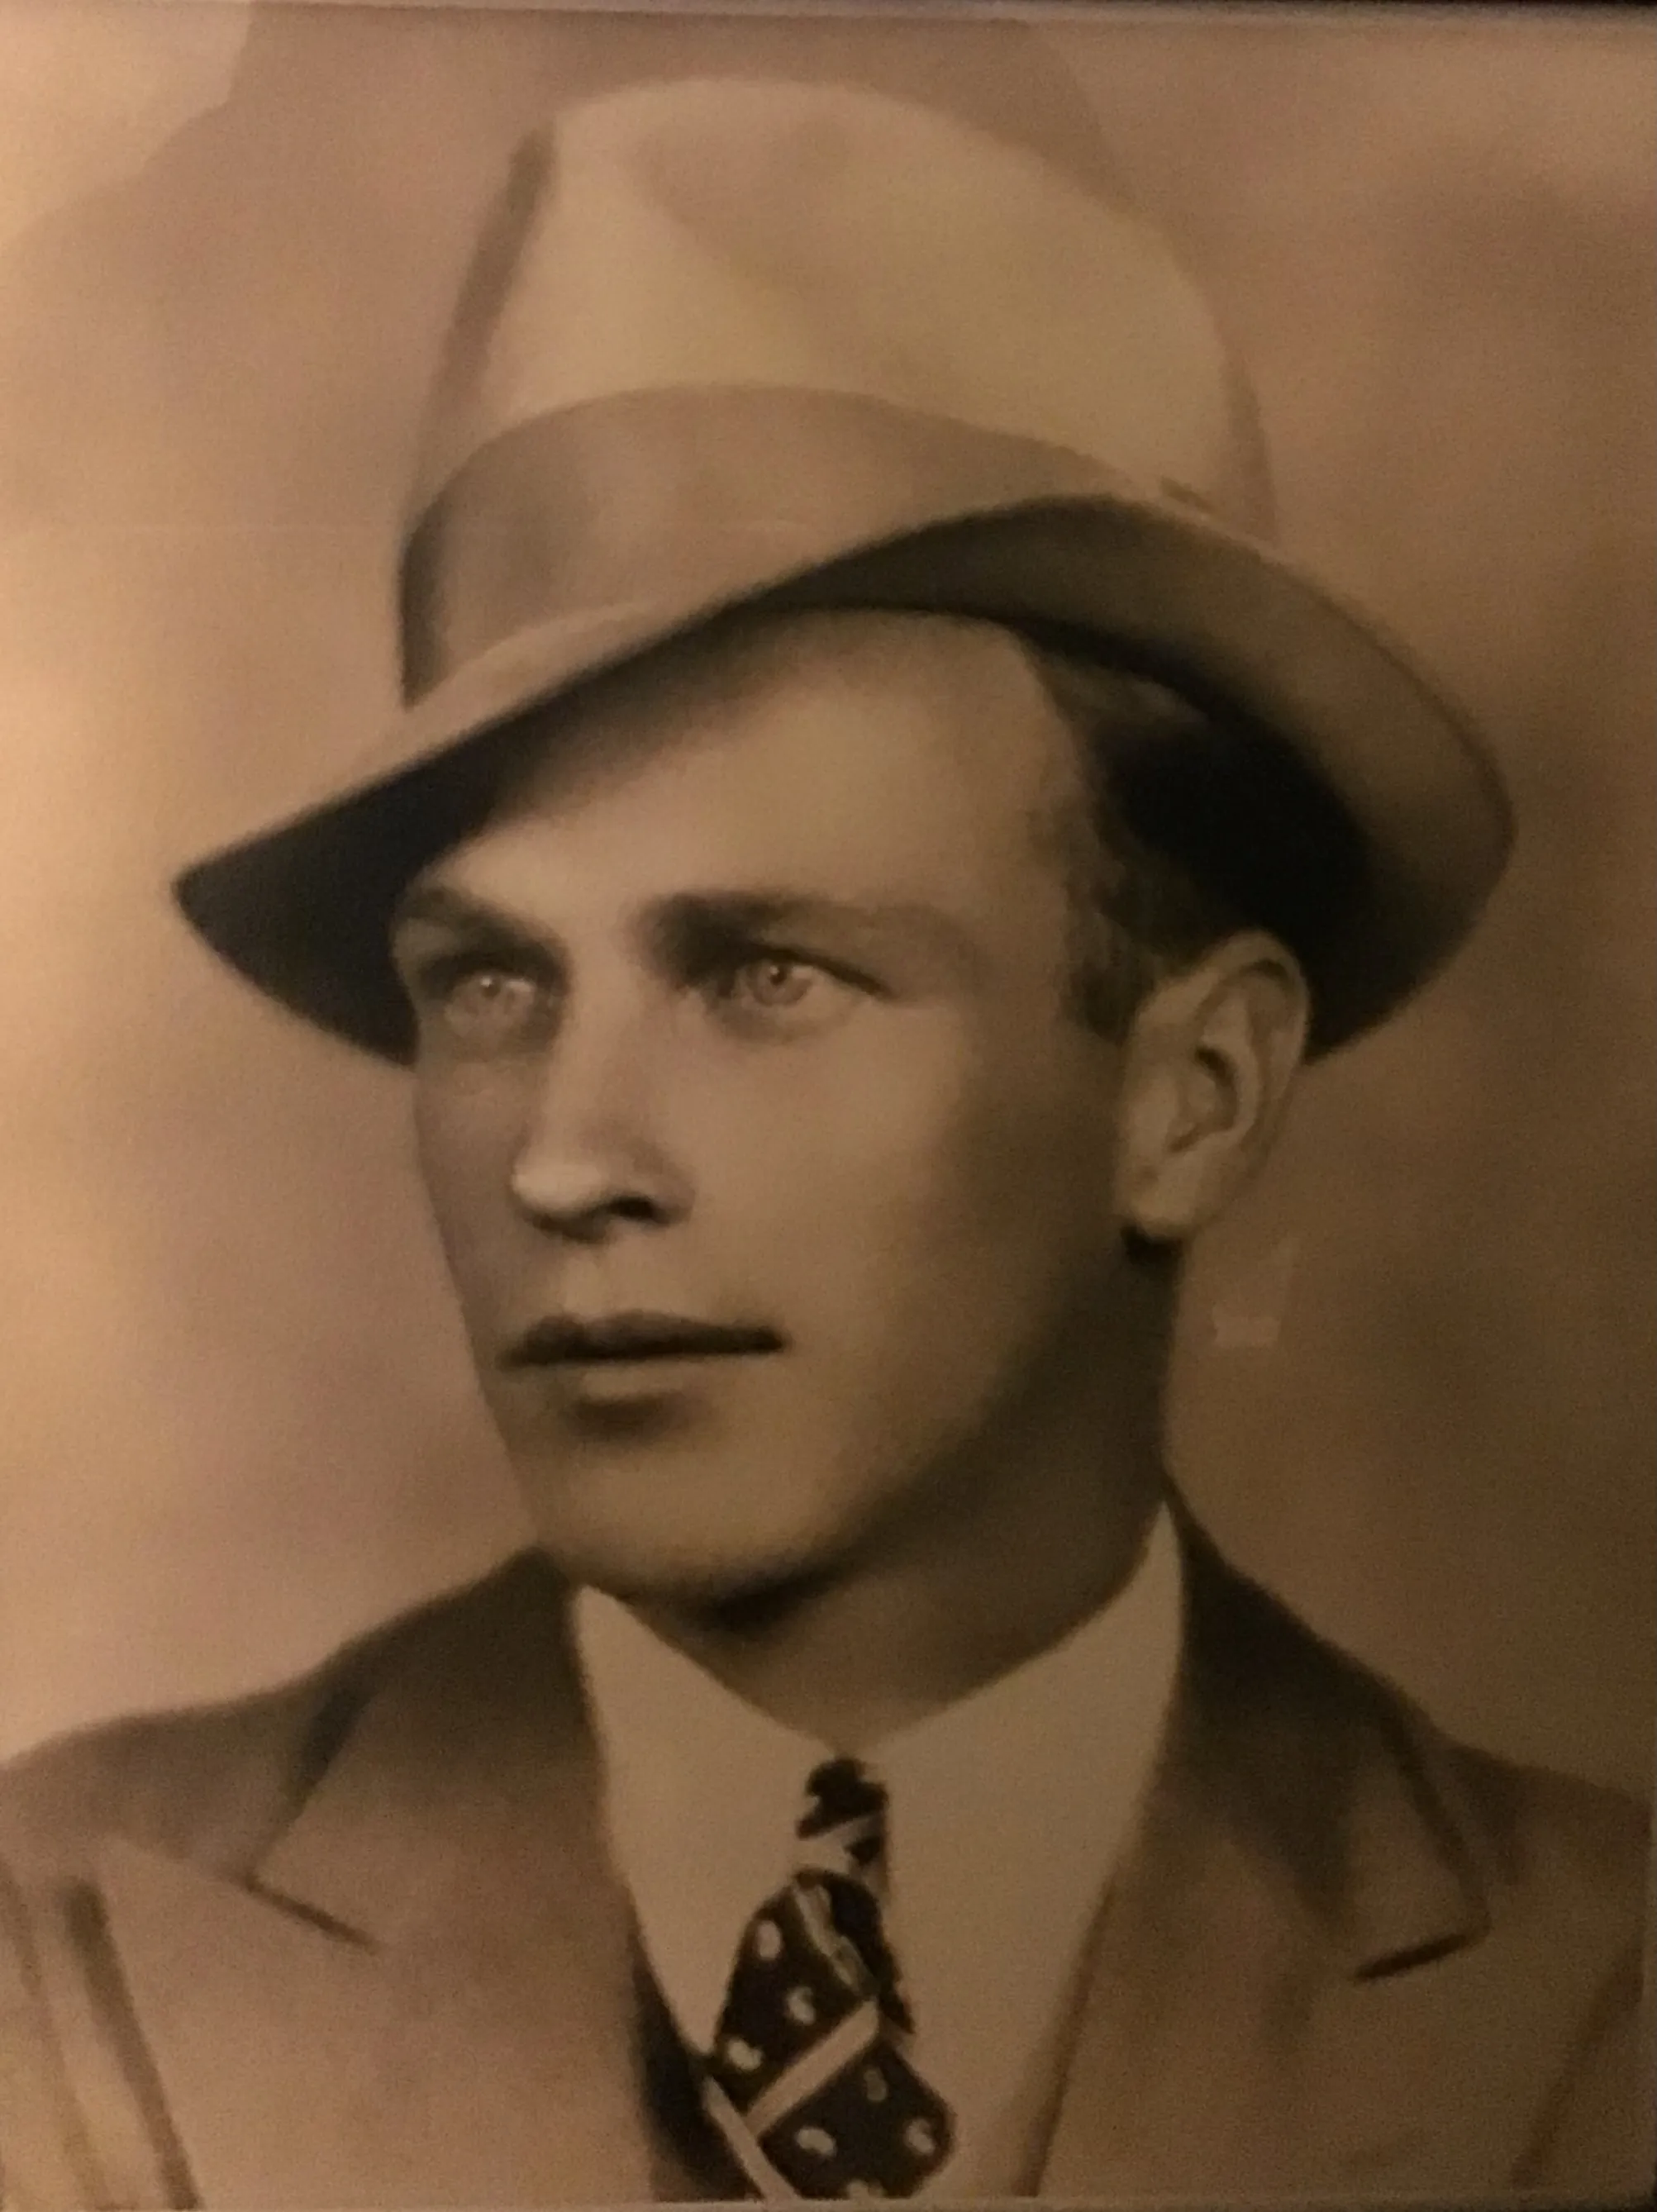
Wilbur “Will” Eesley was born October 6, 1910 in Columbus, Ohio, to Charles Leonard Eesley and Lillie Dale Chenoweth Eesley — one of six children, with at least four brothers and two sisters surviving into adulthood. He took his degree at the Ohio State University School of Architecture and worked in the Columbus area until 1949, when he moved his young family to Marietta. There he practiced architecture for the rest of his career, first with Scott and Eesley and then with Eesley, Lee, Vargo and Cassady, from which he retired around 1978.
He married Margaret “Peggy” McMaster on June 20, 1942. They had four children, in birth order: Jeanne (b. c. 1945, living), Anne (1946–2019), Charles (Chuck’s father, 1947–2015), and Margaret “Maggie” (b. 1951, living — who would later build the four-generation photo archive that is now this site’s paternal image layer).
In Marietta he was a longtime member of the First Congregational United Church of Christ, serving on its business committee for many years. He served on the Marietta Tree Commission and the Bicentennial Commission, was past president of the Marietta Kiwanis Club, and sat on the Betsey Mills Advisory Board.
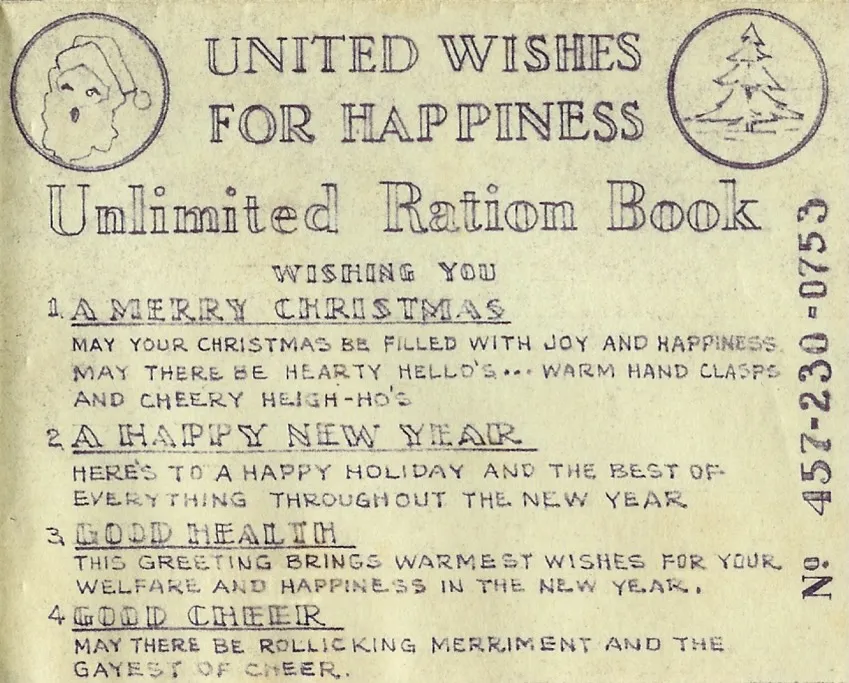
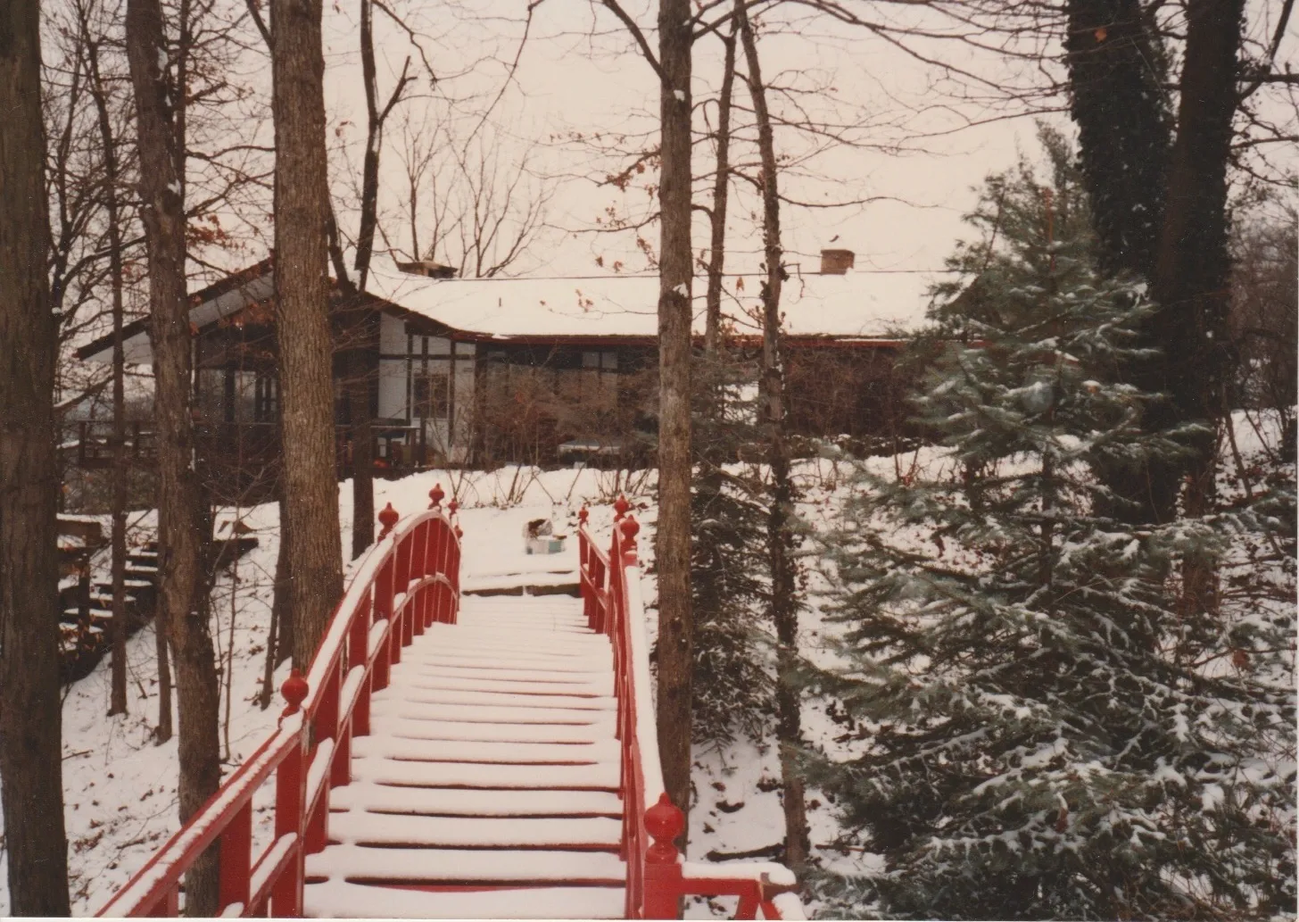
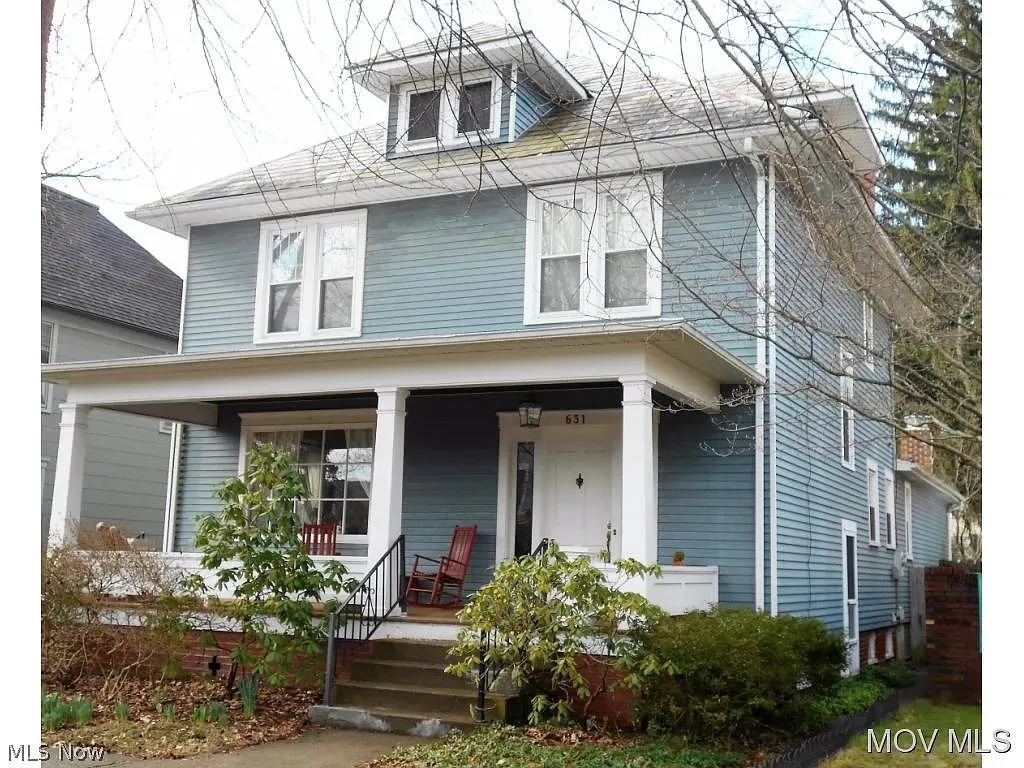
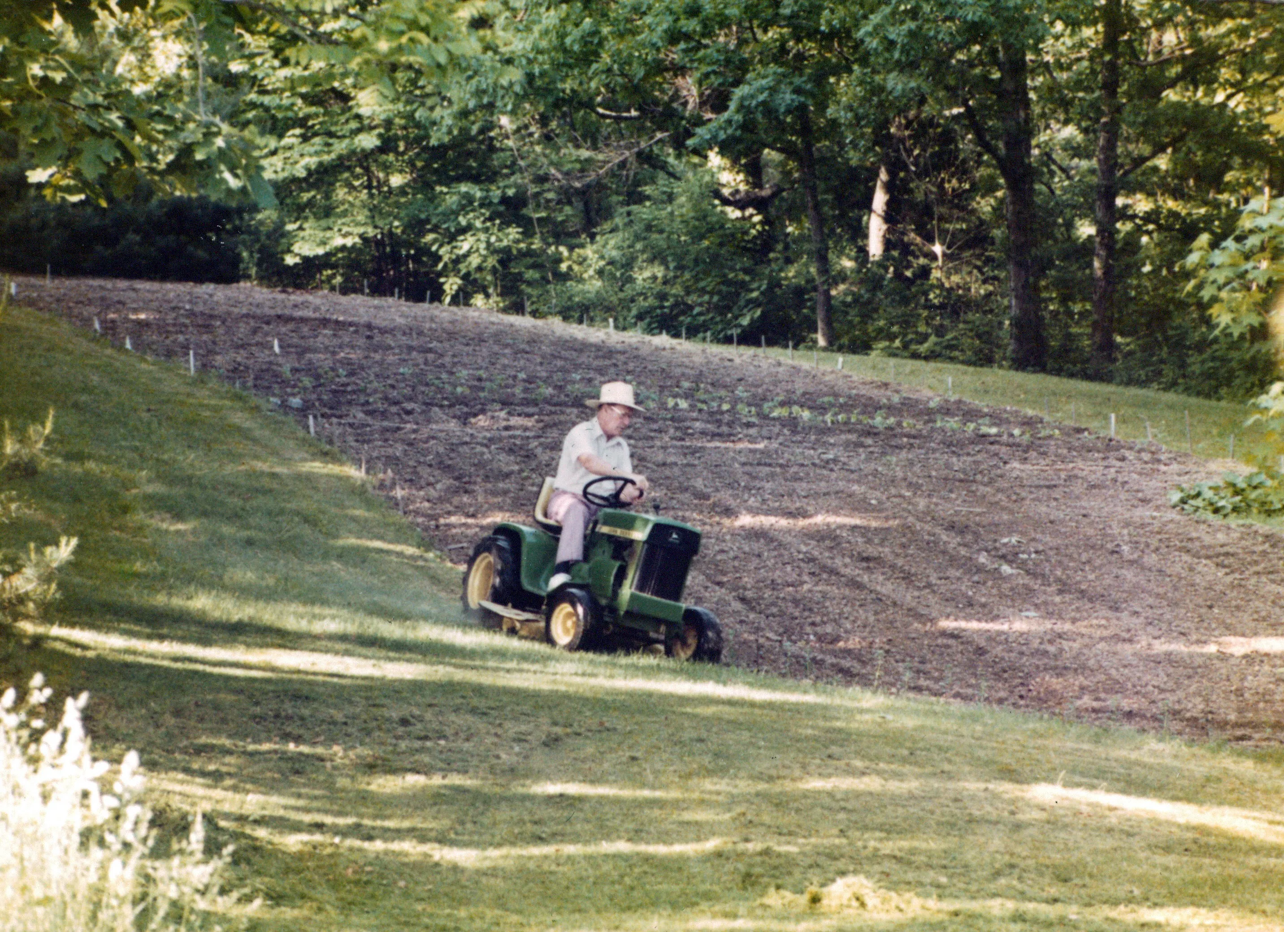
He drew, but he also built. He designed the Highland Ridge Road house in Lowell, Ohio — the small village on the Muskingum River about ten miles north of Marietta proper, in the same Washington County — that his son Charlie would later raise his own son in, planted the orchard that went with it, and built a small red bridge over the pond out back — the same bridge Charlie and Chuck would later rebuild together. He was, in Chuck’s eulogy for his father, “my grandfather [who] always had some interesting new wood-carved toy that also taught some physics principle.” The 1985 Family History cover — the Goldie flour mill of his grandfather’s emigration — is his hand. So is the 1942 ration-card Christmas card now in Maggie’s archive. The visual signature of the paternal line is his.
A new young-man photograph — Will in a rowboat, c. late 1920s
A sepia outdoor photograph of Will as a young man arrived in this archive in June 2026 from Roberta Burnes Walker’s Chenoweth-Eesley family album. Will sits in a flat-bottomed wooden rowboat in tall reeds — about late teens or early twenties — in a canvas work-jacket over a white tee shirt, arms folded across his lap, a small cap tilted back on his head, legs stretched forward in white work-pants and white shoes. He is smiling broadly, half-laughing, at the photographer.
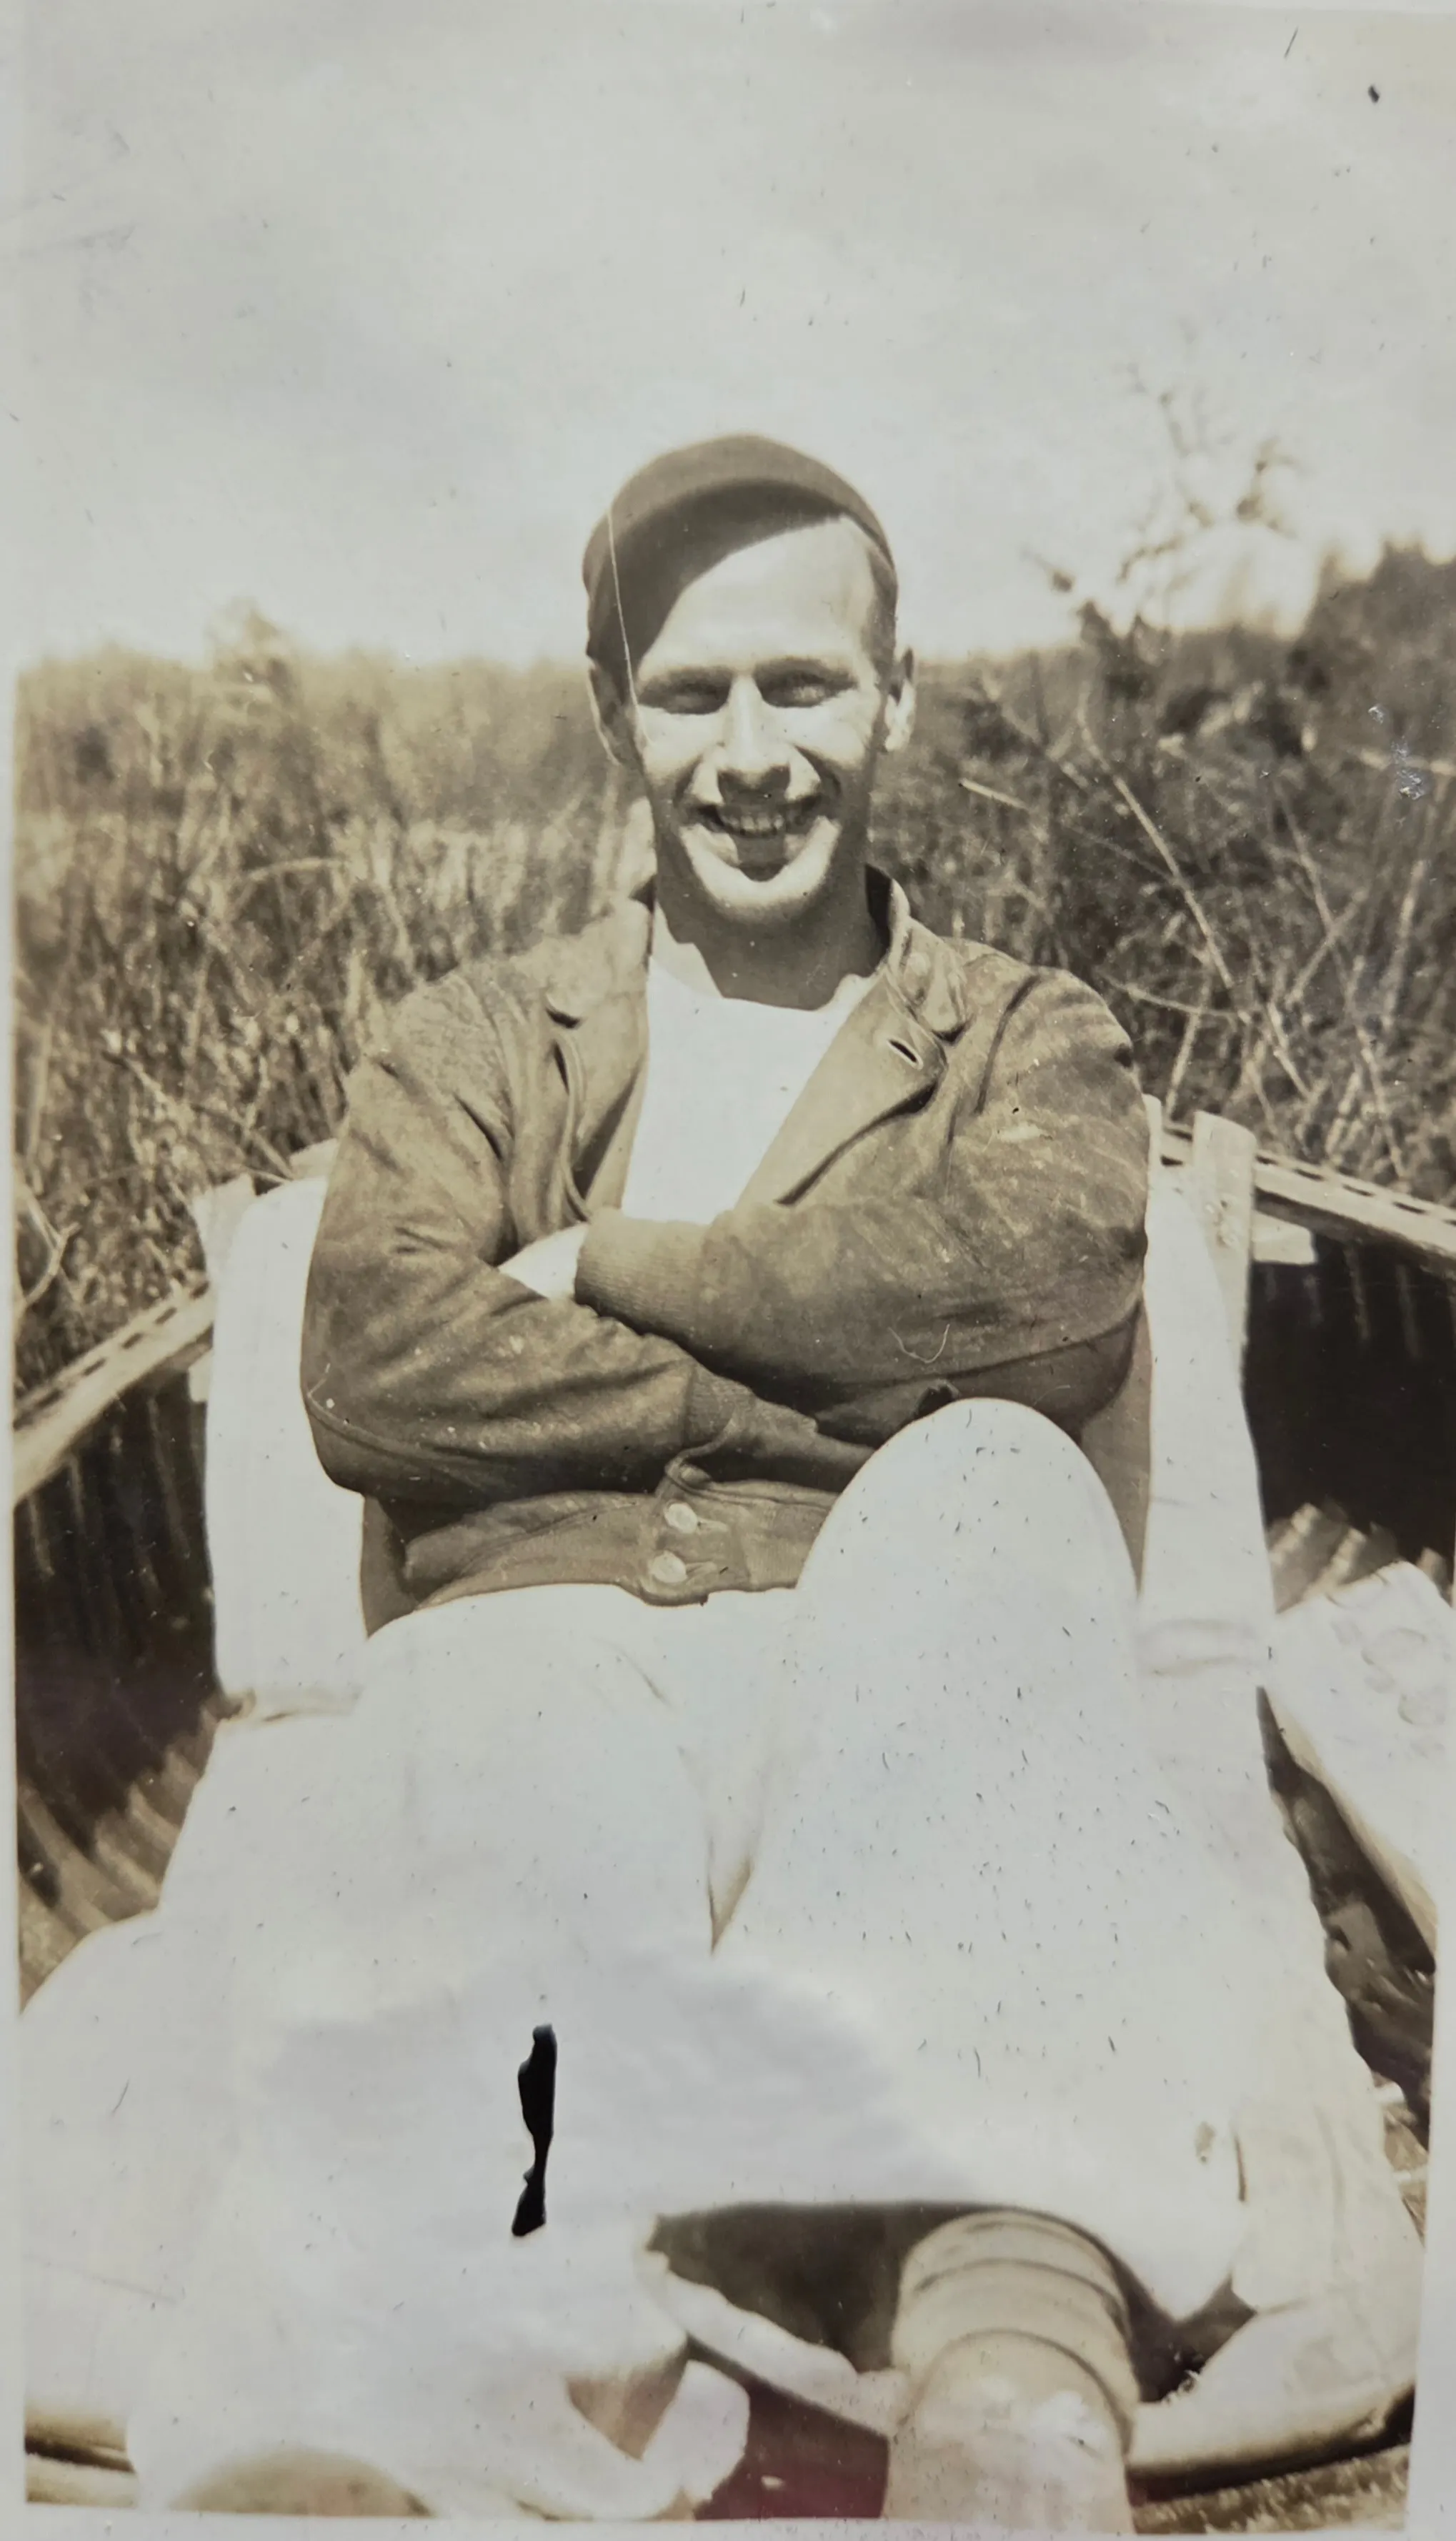
Dating reads as late 1920s by clothing, the photographic paper, and Will’s apparent age (he was born 6 October 1910, so a late-teens-to-early-twenties placing puts the photograph c. 1928-1932). Per Chuck (June 2026): the setting is almost certainly Black Lake — the small Michigan lake the Eesley family spent summers at, the same lake where his older brother Dale Dudley Eesley drowned at thirty-two on 14 July 1939. The reeds, the wooden flat-bottomed rowboat, and the marshland horizon all fit the Black Lake Eesley-summer setting. It is the earliest informal photograph of Will in this archive — predating his Ohio State Architecture years and his 1942 marriage to Peggy McMaster by a decade or more. The youngest, most spontaneous picture the archive carries of him.
Will and his first nephew at Black Lake, c. 1933
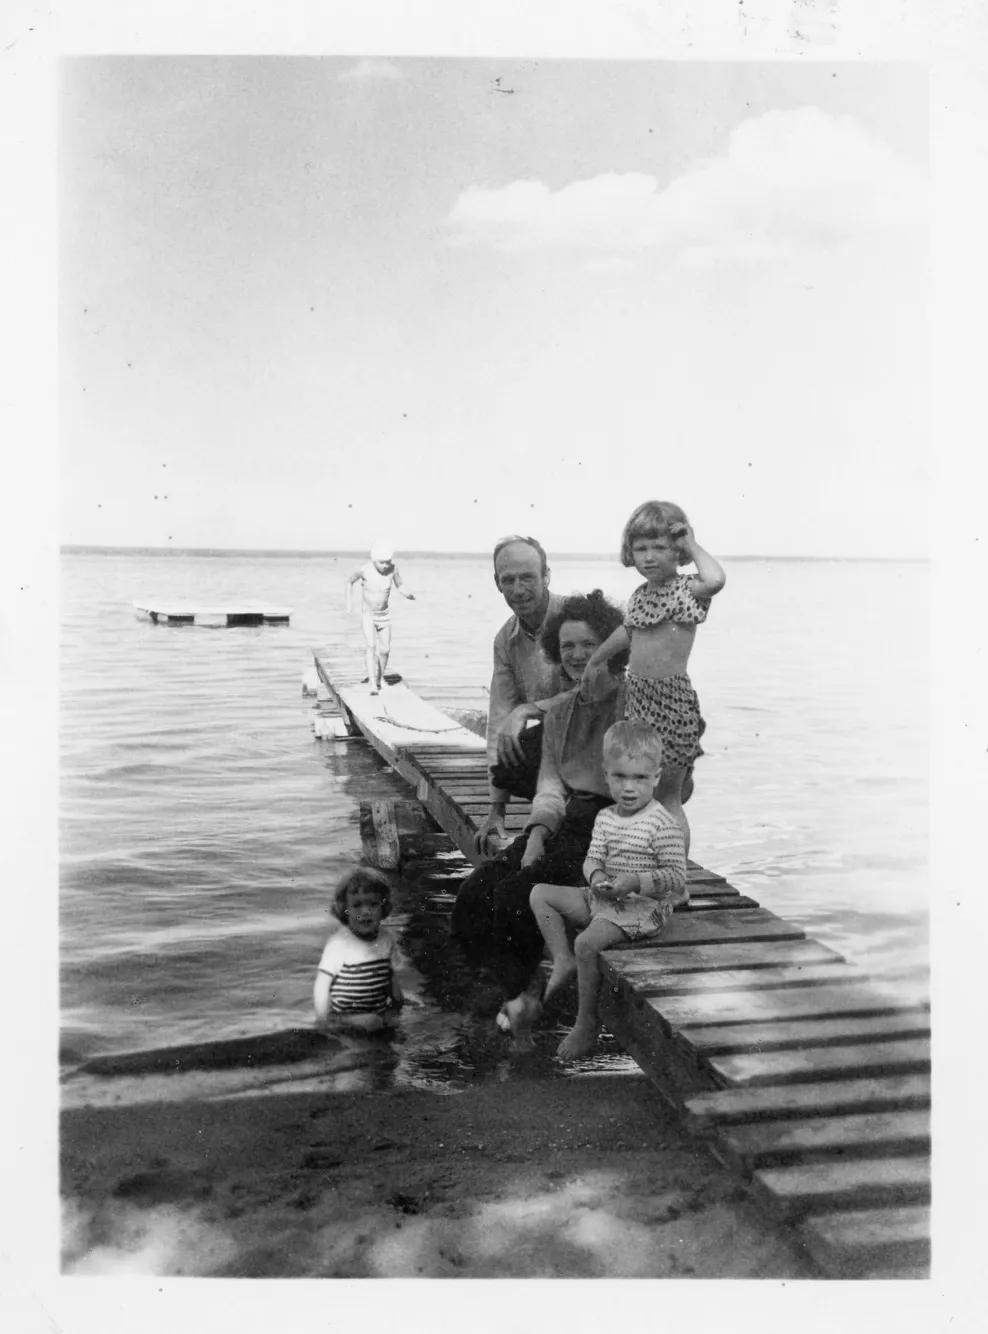
Another Black Lake frame, from the other end of the same summers. In a photograph from Maggie Eesley’s Four Generations deck, Will — about twenty-two — crouches on the beach in a dark jacket and tall laced boots to take the hand of a small child toddling toward him across the sand.
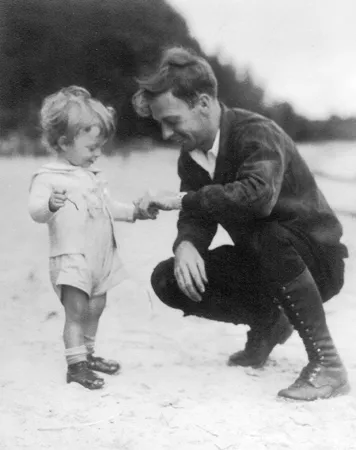
The child is Tommy — Thomas Leonard Eesley, son of Will’s eldest brother Leonard David, and, as the deck records it, Will’s first nephew. It is the same Michigan lake as the rowboat photograph above, the same Eesley-summer setting — but where the rowboat frame is Will alone and half-laughing, this one is Will already in the role the family would know him in: the uncle, then the father, then the grandfather crouching down to a small child’s level.
The 1922 broken leg
A piece of Will’s boyhood newly surfaced from Roberta Burnes’s June 2026 email: Will, then eleven years old, broke his leg badly in the summer of 1922 — according to Roberta’s family memory, from a fall off a roof. The fracture was serious enough that his mother Lillie Dale wrote about the family’s “scare” over it in her 3 September 1922 letter to her oldest son Leonard, then in the middle of a solo cross-country car trip out to California. The letter is the earliest item in the 1940s Eesley letter collection Roberta keeps, and it puts the broken-leg story into a documented record for the first time. (The roof-fall detail is family memory; the letter itself confirms the fracture and the scare without naming the cause.)
The eleven-year-old Will recovered. The same boy would later take his Ohio State Architecture degree, design Highland Ridge, build the red bridge.
Will’s architecture — inspired by Japan and Hong Kong
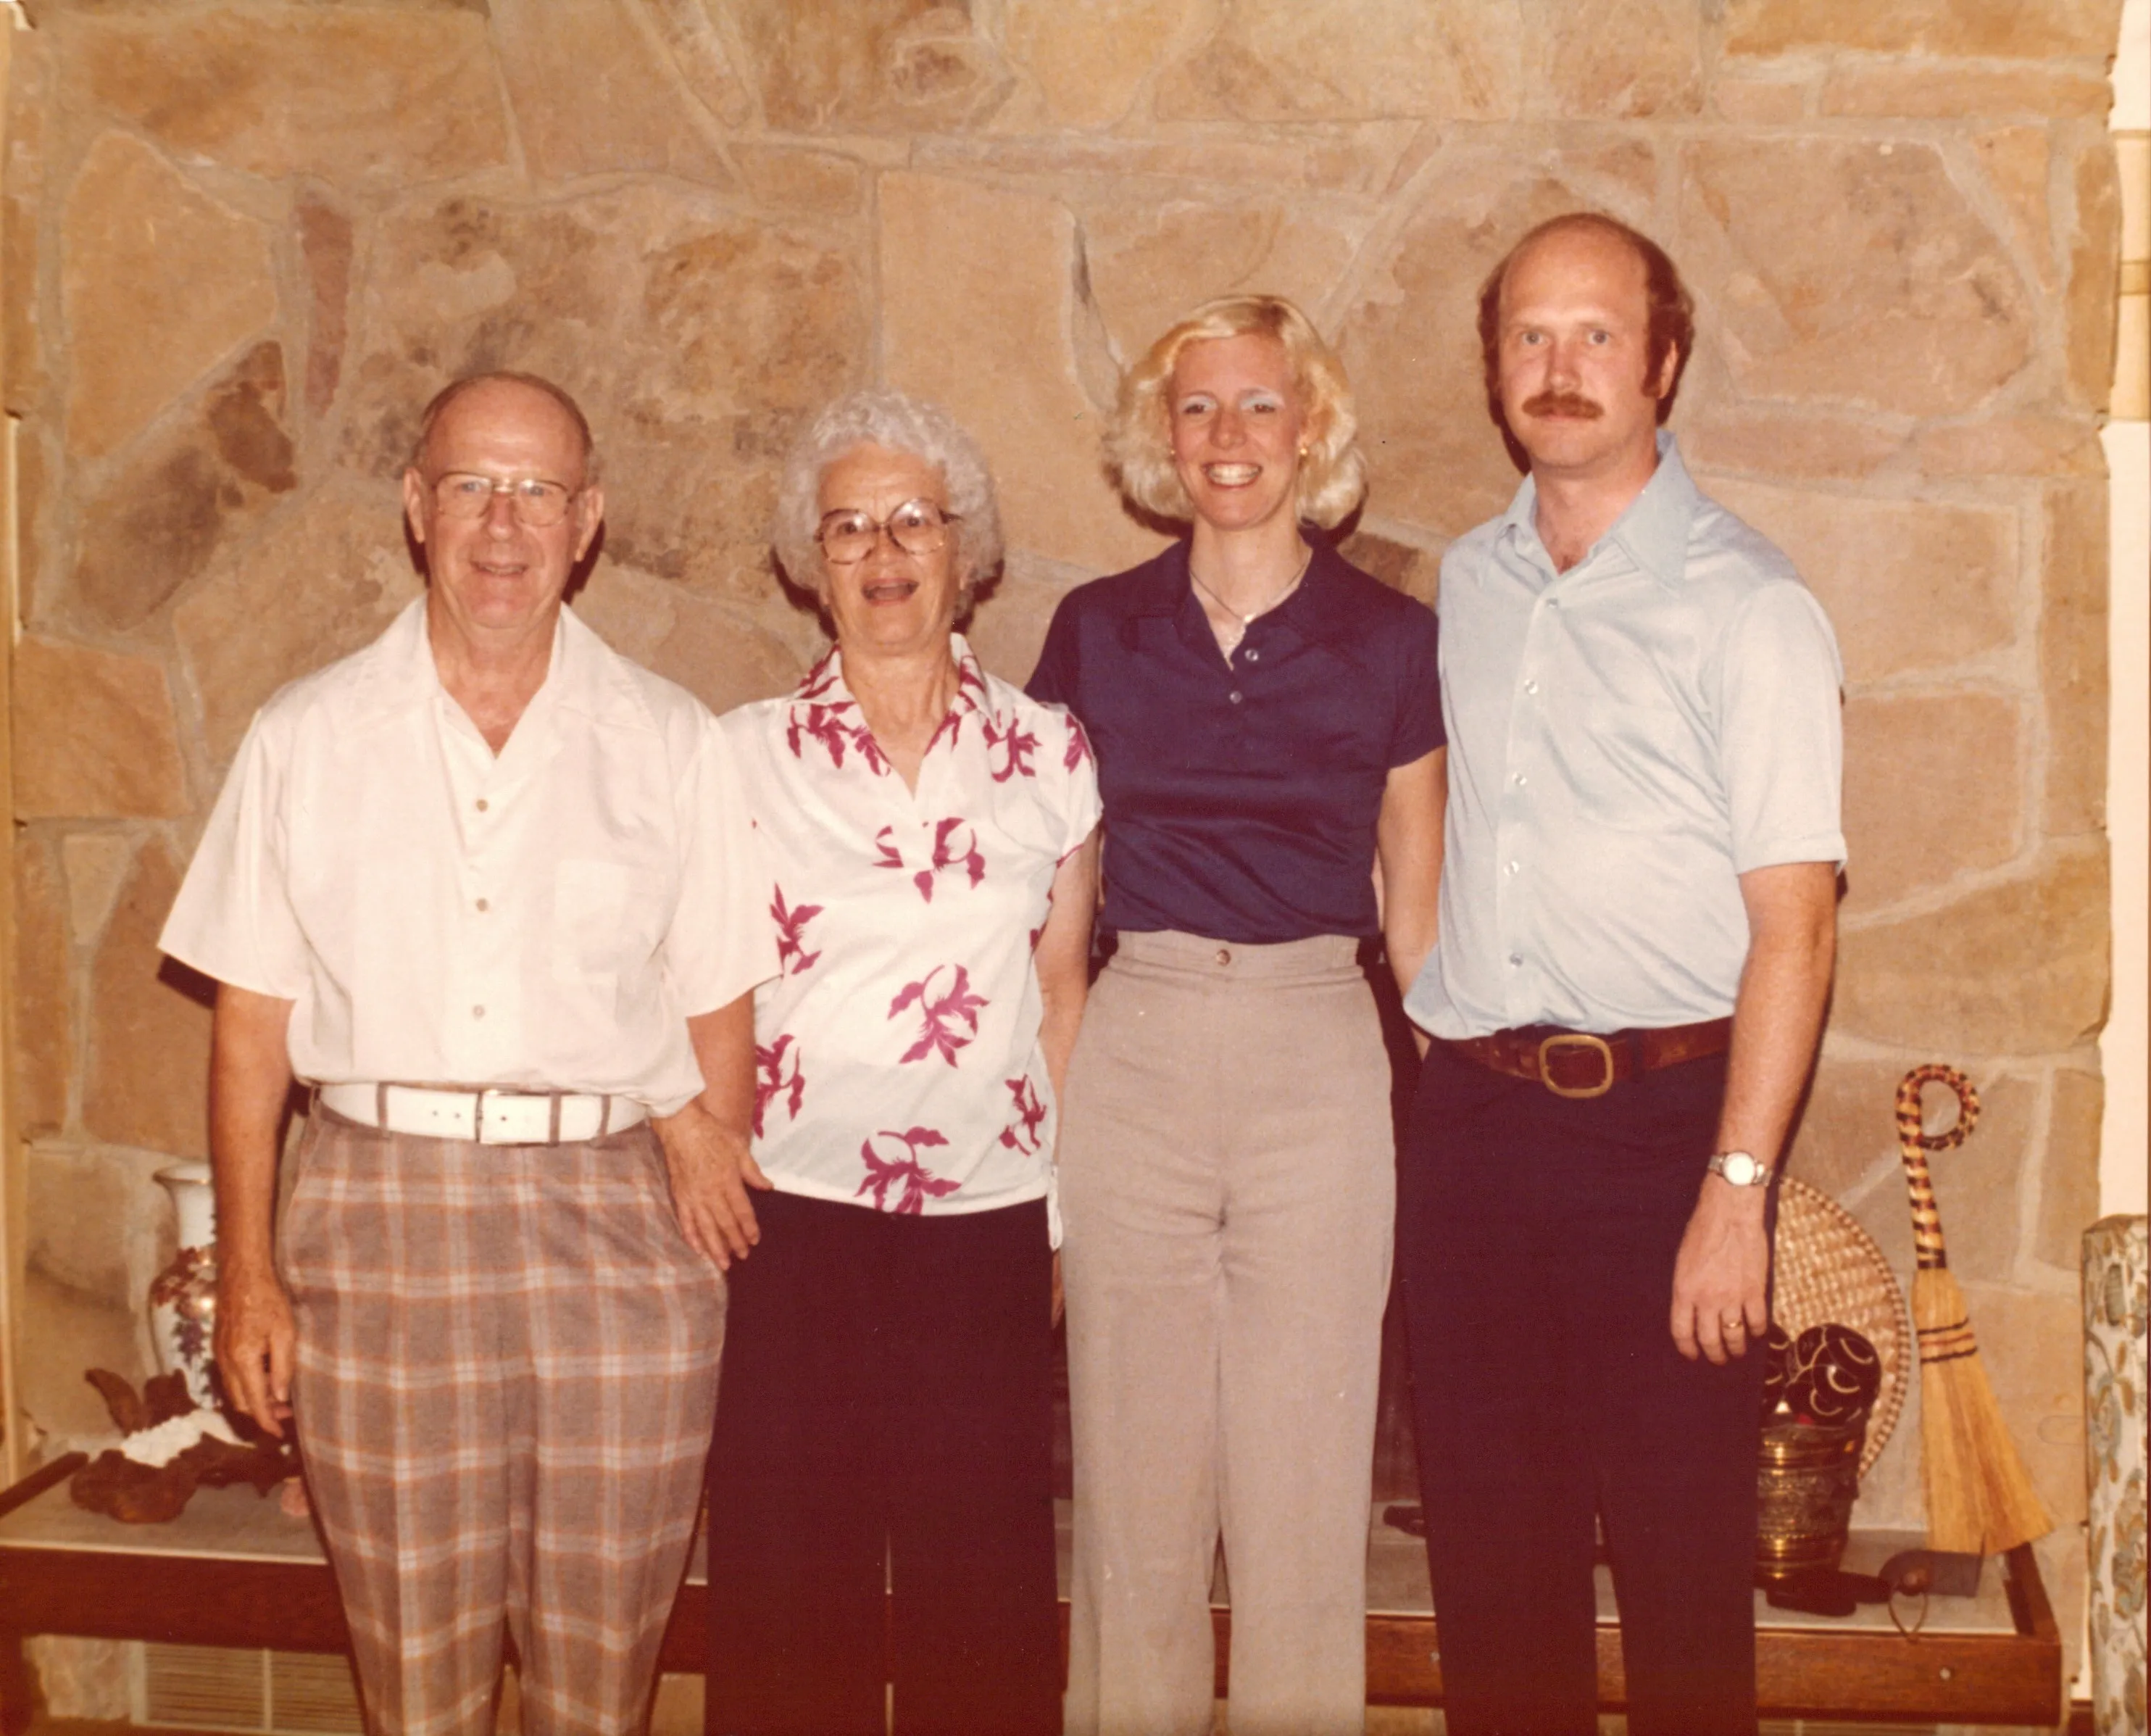
Per Chuck Eesley’s family memory (transmitted June 2026), Will’s architecture was inspired by what he saw in Japan and Hong Kong. The traditional Asian residential and temple architecture of those two places — its harmony with landscape, its natural-materials palette (wood, stone, river stone, paper, tile), its indoor-and-outdoor flow through verandas and gardens, its small bridges over ornamental water, and its restraint with ornament — runs through the Highland Ridge house Will designed and built for his own family. The wood-and-stone construction, the small red bridge over the pond, the orchard integrated with the natural slope, the large stone fireplace integrated as a wall rather than a feature, and the large Chinese mountain-and-river landscape mural that decorated one wall of the living room are all consistent with that influence — a mid-century American architect who had absorbed an East Asian design vocabulary and brought it home to small-town Ohio.
When Will and Peggy travelled to Japan and Hong Kong is open research, but the trip(s) appear to have been formative for his practice. The Chinese mural at Highland Ridge — visible in the c. 1980–82 photograph of young Chuck on the rug below it with his grandmother Peggy, Aunt Jeanne, and his mother Terrie — was almost certainly a souvenir of one of those trips. The architectural influence ran deeper than the souvenir: Highland Ridge as Will built it carries the bones of an East Asian residential-with-landscape design philosophy, translated into West Virginia / southeast Ohio river-valley vernacular.
The firm, and buildings beyond Highland Ridge
Highland Ridge was the personal expression, but most of Will’s architecture was the work of a career-long Marietta firm. After the Ohio State degree and the Columbus years, he practiced in Marietta from 1949 as Scott and Eesley and then Eesley, Lee, Vargo and Cassady, retiring around 1978. The practice outlived him under successive partner names — later Vargo, Cassady, Ingham & Gibbs — remaining one of southeast Ohio’s principal architecture firms, on Front Street in Marietta, into the 2000s.
The firm’s work was largely institutional and civic, in the mid-century-modern idiom — a different register from the Japanesque house he built for himself. The building most clearly documented from his active years is Thomas Hall at Marietta College (1969) — formally the Andrew U. Thomas Memorial Hall — by Eesley, Lee & Vargo in the New Formalism style: the symmetrical, columned institutional modernism of the period. The attribution is corroborated both by Ohio’s statewide Ohio Modern architecture survey and by Marietta College’s own facilities record. The firm also designed the Gallia County Courthouse in Gallipolis (1985), credited to Eesley, Lee, Vargo & Cassady — the firm that still bore Will’s name, though the building postdates his retirement (c. 1978), which makes it his firm’s work rather than his own hand.
A period record of the firm’s own account of itself survives and is the best single lead to a fuller catalog of what Will and his partners designed: a 1973 publication, Eesley, Lee & Vargo, in Marietta, Ohio: An Architectural Portrait — dating to Will’s active years, and likely traceable through Marietta College’s Legacy Library or the Washington County historical society.
Sources: Will’s 1986 Marietta obituary (firm names, Ohio State degree, career dates); Ohio History Connection — Ohio Modern statewide survey and Marietta College — Our Facilities (Thomas Hall, 1969 — Eesley, Lee & Vargo, New Formalism); American Courthouses — Gallia County and Supreme Court of Ohio — Ohio Courthouses (Gallia County Courthouse, 1985 — Eesley, Lee, Vargo & Cassady); and the firm’s 1973 monograph Eesley, Lee & Vargo, in Marietta, Ohio: An Architectural Portrait (not surfaced in online catalogs as of a 2026 search — likely held only at Marietta College’s Legacy Library or the Washington County historical society).
The eight-year remodel of the Marietta house
Charlie Eesley’s 12th-grade autobiography (c. 1964–1965) carries one of the most affectionate father-portraits in the archive — Charlie at seventeen describing the architect-father he had lived with through eight years of continuous home renovation:
“When we moved to Marietta, we only moved into the first floor of our house. Upstairs lived a nice elderly couple who were very kind to us… All too soon, however, they moved. We then took over the whole house. Dad, being the architect that he is, immediately began to make plans to renovate the old house. Dad did the remodeling himself and for the next eight years there was always some part of the house being torn apart and rebuilt to suit his fancy. Margaret’s bedroom was the old bathroom and Jeanne and Anne’s bedroom was the old upstairs kitchen. The remodeling process has just finished this past year with the completion of the playroom. Now Dad is talking about moving.”
Eight years of remodeling. Maggie’s bedroom was the old bathroom; Jeanne and Anne’s bedroom was the old upstairs kitchen. The day he finished the playroom — the last room — Dad started talking about moving. That’s the line Charlie’s autobiography ends the paragraph on. The architect-father who couldn’t stop redesigning the house he was already living in, the moment he ran out of rooms to redo started planning the next house. It is the kind of small documentary insight only a primary-source-from-the-time can deliver, and the kind of dry observation that becomes the same humor his son would inherit.
He was one of Charles Leonard and Lillie Dale’s eight children. By 1986, when he died, the surviving siblings were his two sisters: Mary Eesley Bean of Narberth, PA (who had just published the family history) and Helen Burnes of Worthington, OH. Four brothers and one sister had gone before him: Leonard David Eesley (1904–1976), Donald Stuart “Don” (1908–1975), Lyle (1916–1942, lost as a POW at Cabanatuan), Dale Dudley (1906–1939, engaged to Thelma when he died at thirty-two), and his sister Jean Goldie (1921–1925, died age four). (Thomas Leonard and James Michael “Mike,” listed in earlier versions of this archive as Will’s brothers, were in fact the sons of his eldest brother Leonard David — Will’s nephews, not his siblings.) Mary would write the 1985 Eesley Family History that became the relationship backbone for this archive — making her, on a project like this one, the single most important figure in the previous generation of family record-keepers.
Photographs in the archive
- The 1942 ration-book Christmas card drawn in his own hand, the second Christmas of the war, signed Peggy and Will Eesley.
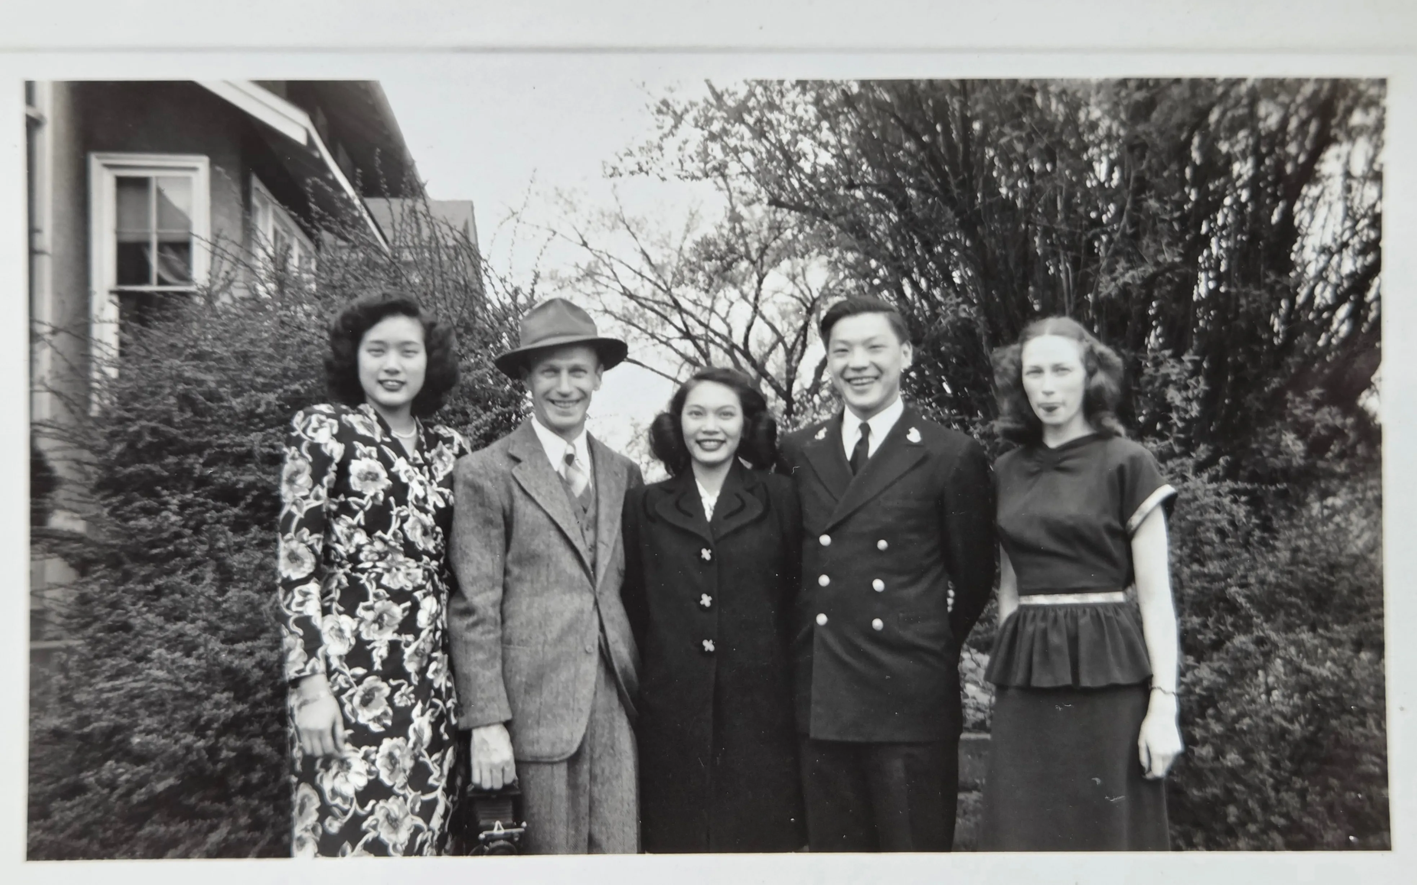
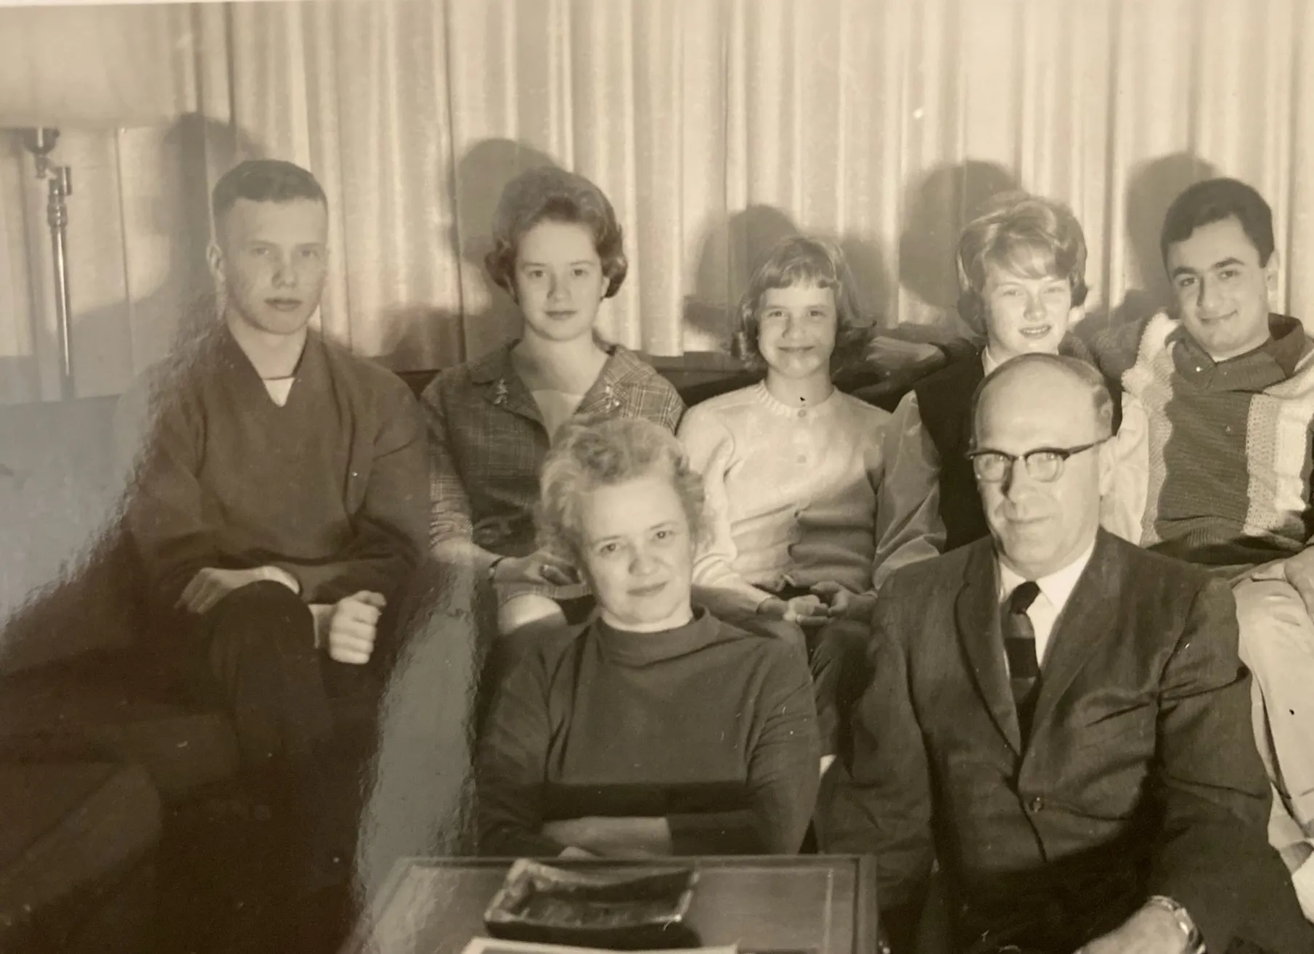
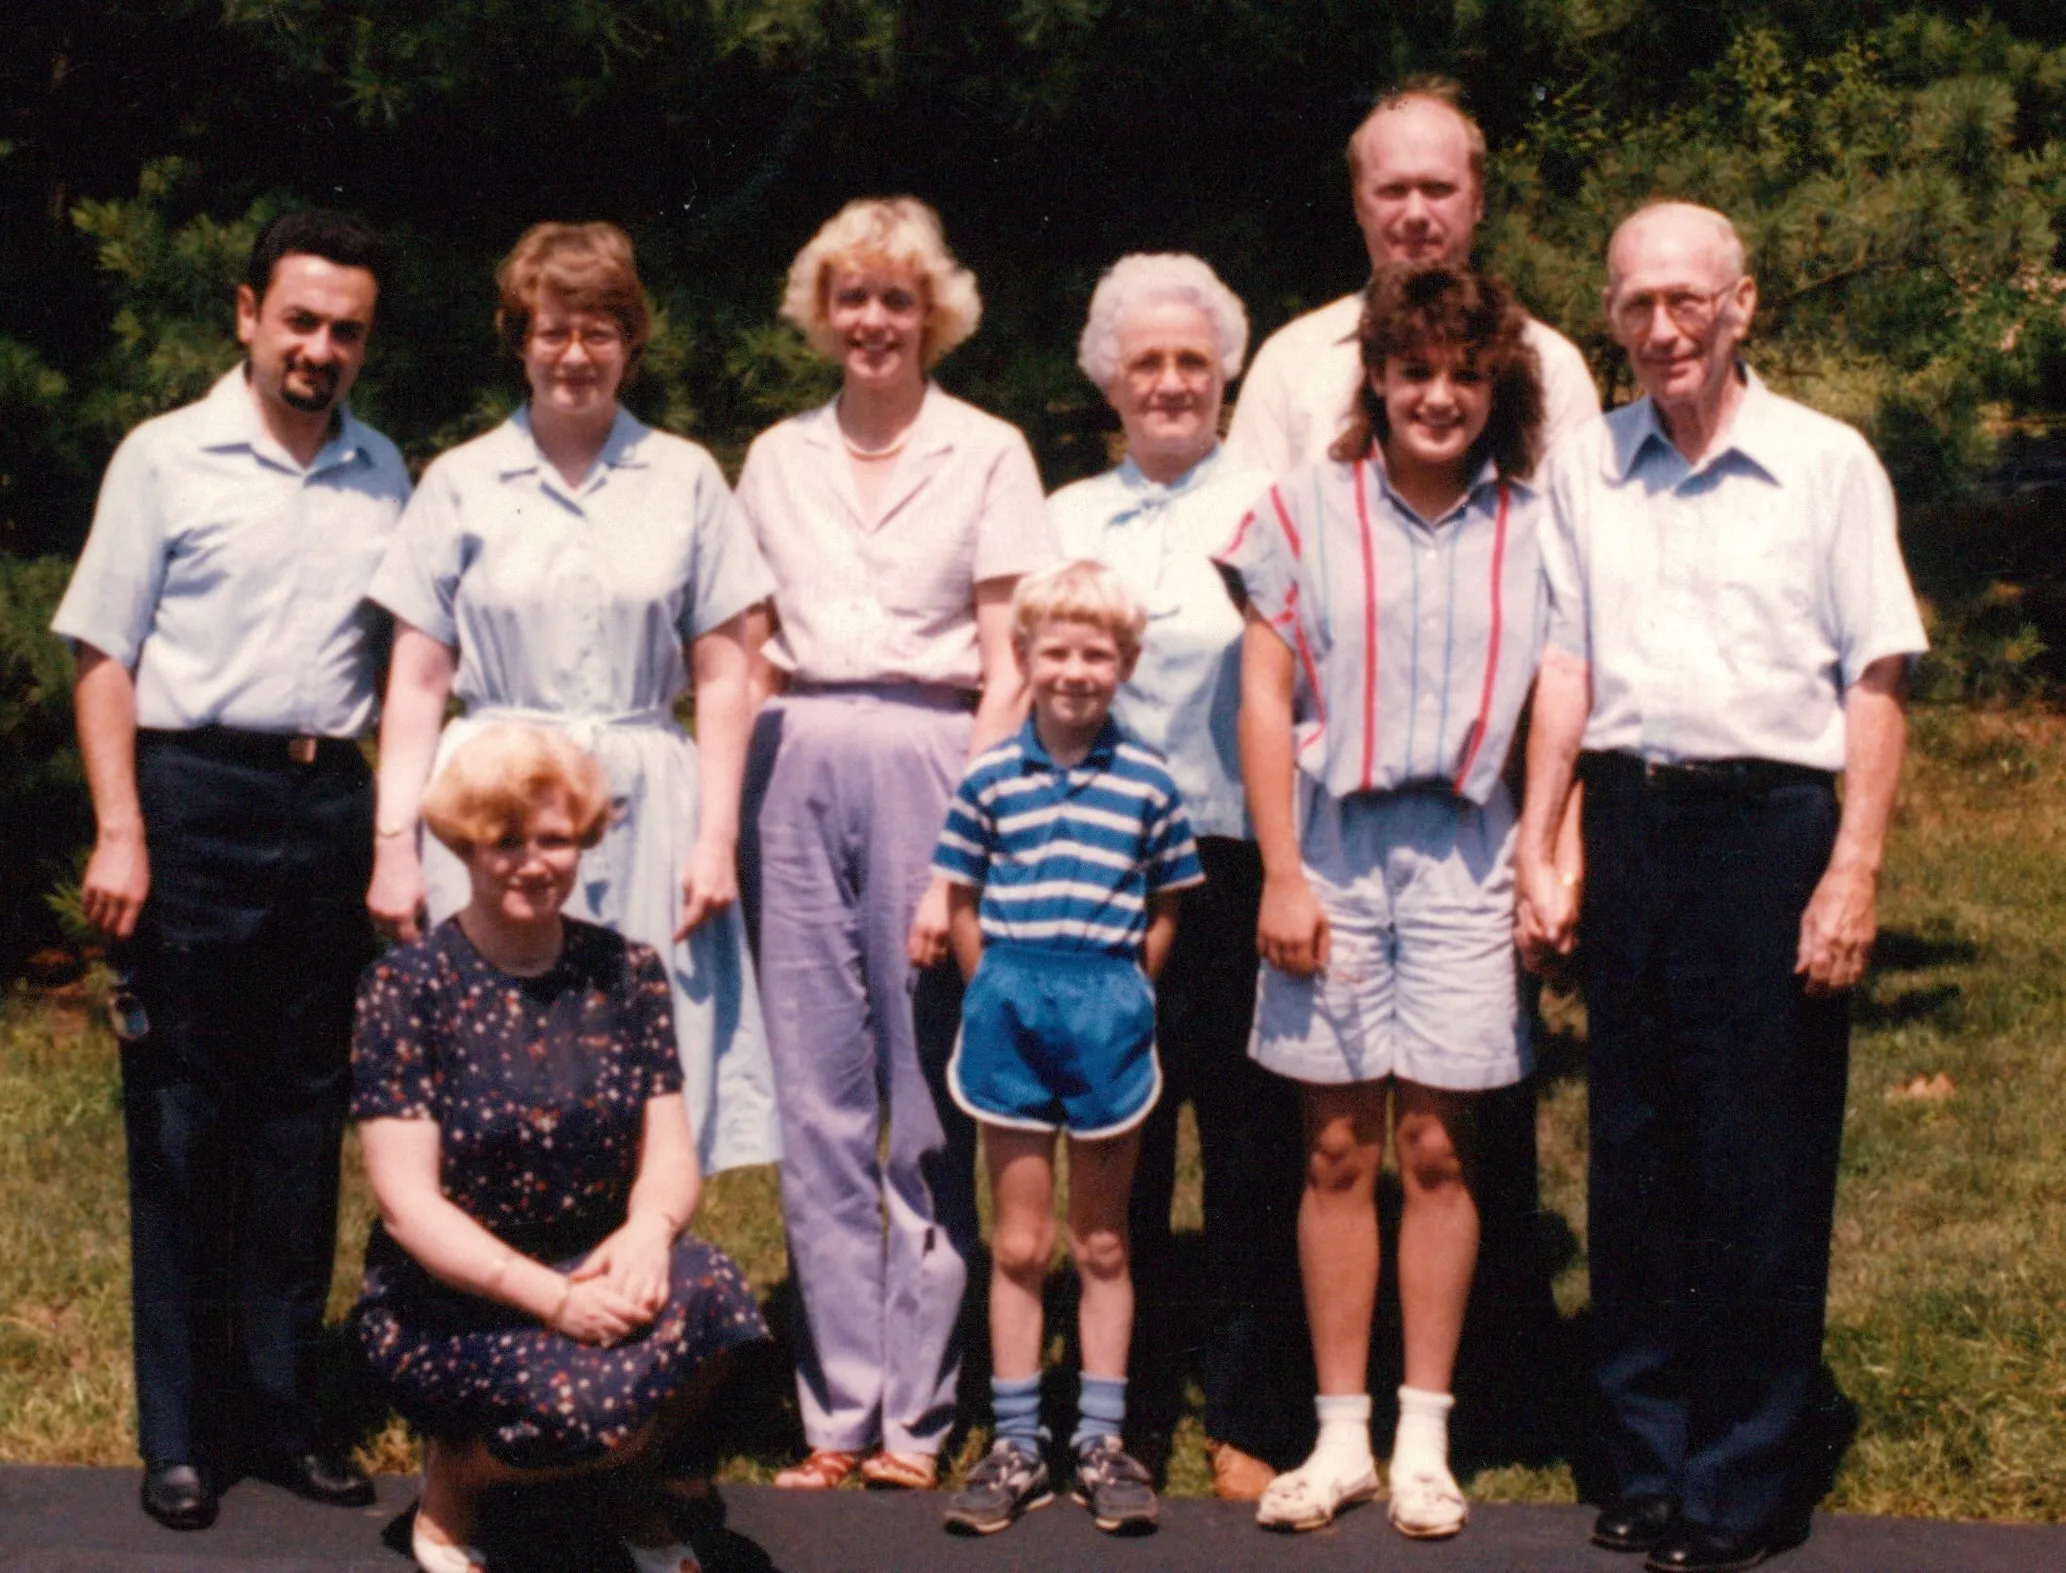
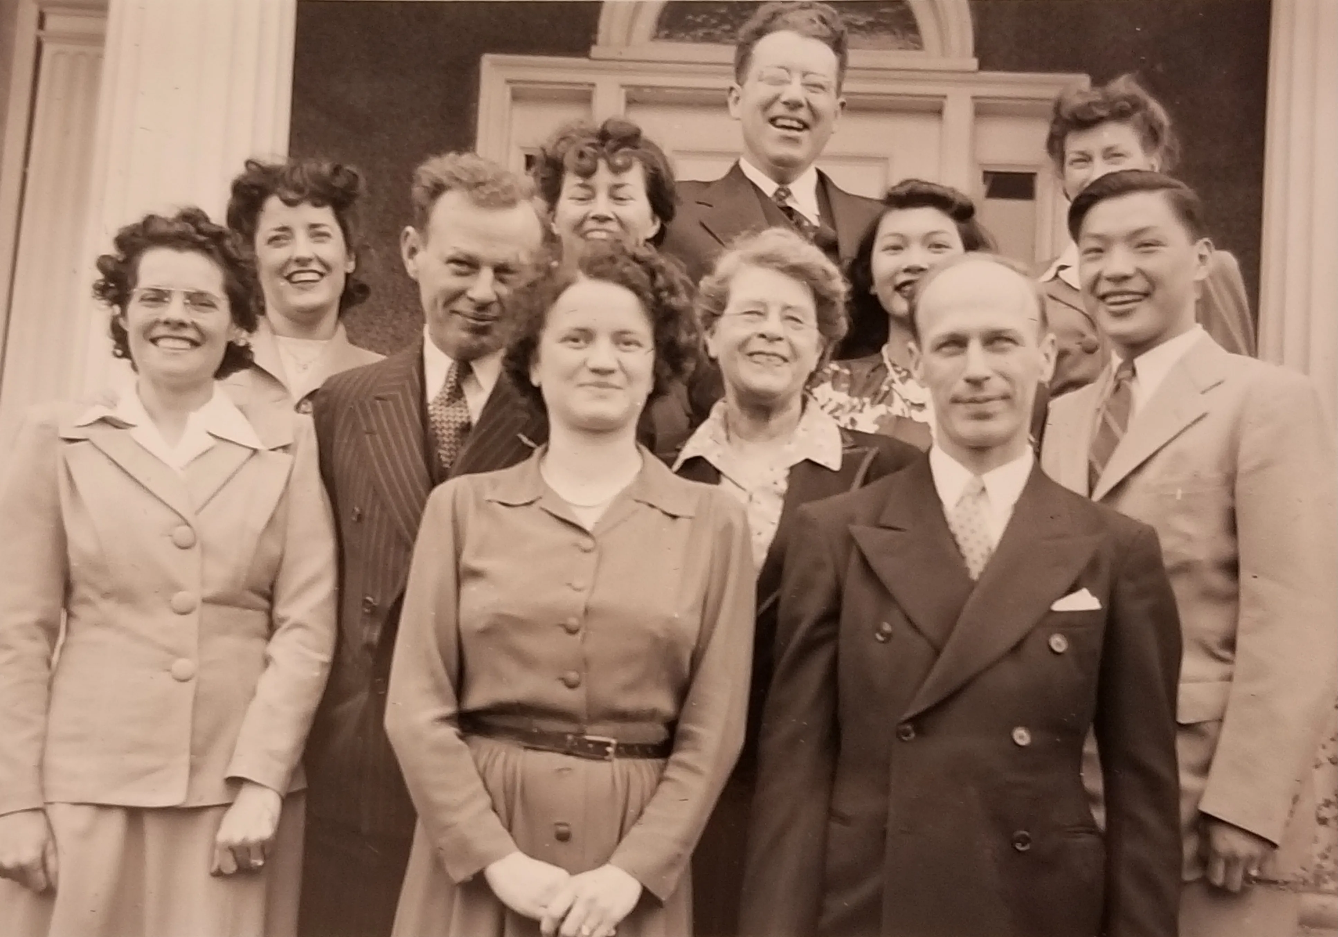
- The late-1940s Eesley family group portrait at his parents’ Bexley home.
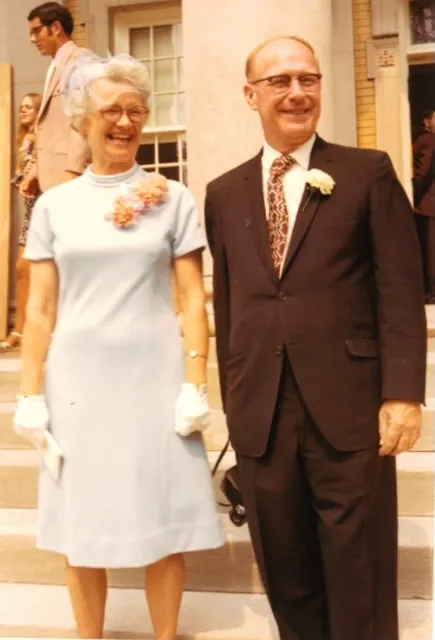
- The Charlie and Terrie wedding photograph (early 1970s) — Will mid-laugh beside Peggy on the church steps, as the groom’s father. The last surviving photograph of him at a family wedding before his 1986 death.
See also — family threads
Will is an anchor for two of the ten threads in the Family threads synthesis essay:
- Thread #5 — Service, stewardship, and giving — Marietta Tree Commission; Bicentennial Commission; past president of the Kiwanis Club; Betsey Mills Advisory Board; many years on the First Congregational UCC business committee.
- Thread #10 — Building things (entrepreneurship across four generations) — built two architectural firms (Scott and Eesley → Eesley, Lee, Vargo and Cassady) and the Highland Ridge Road house he raised his family in. “The man literally designed and built buildings for a living.”
Source: Will’s obituary, Marietta paper, June 1986. Structured record: Dale Eesley / FamilySearch — Wilbur Chenoweth Eesley (L2J9-LS3).
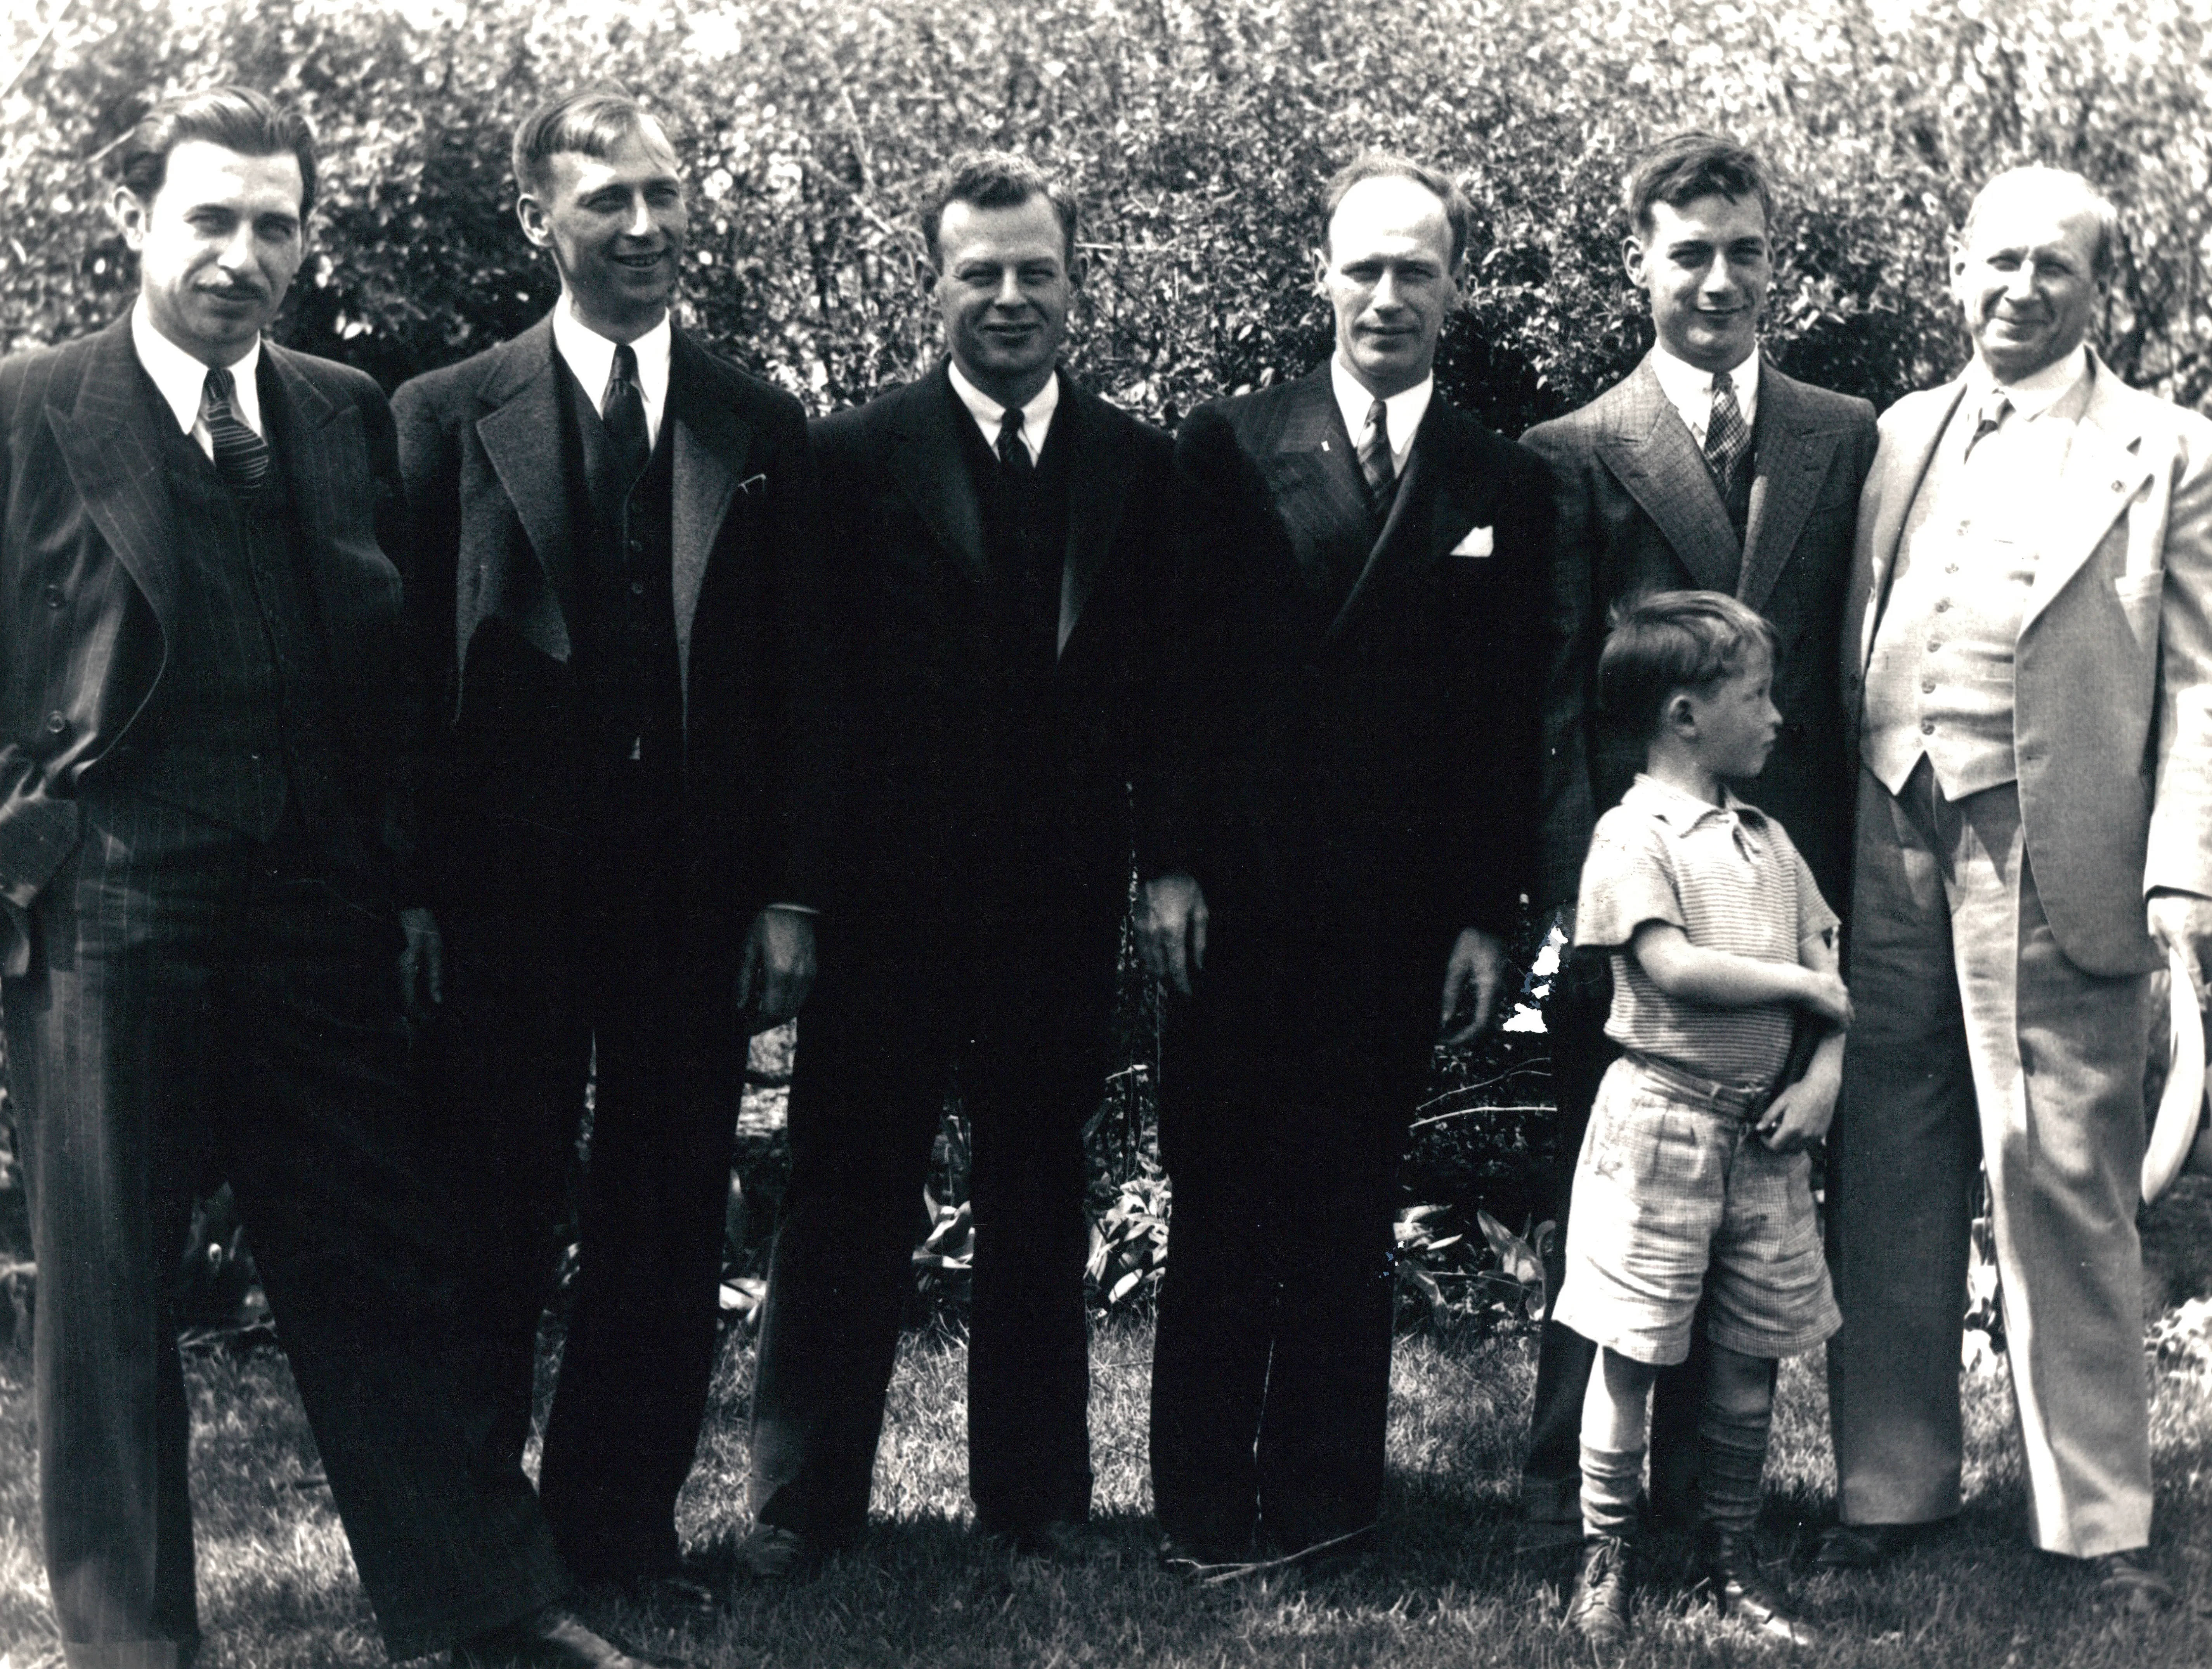
With his brothers c. 1912
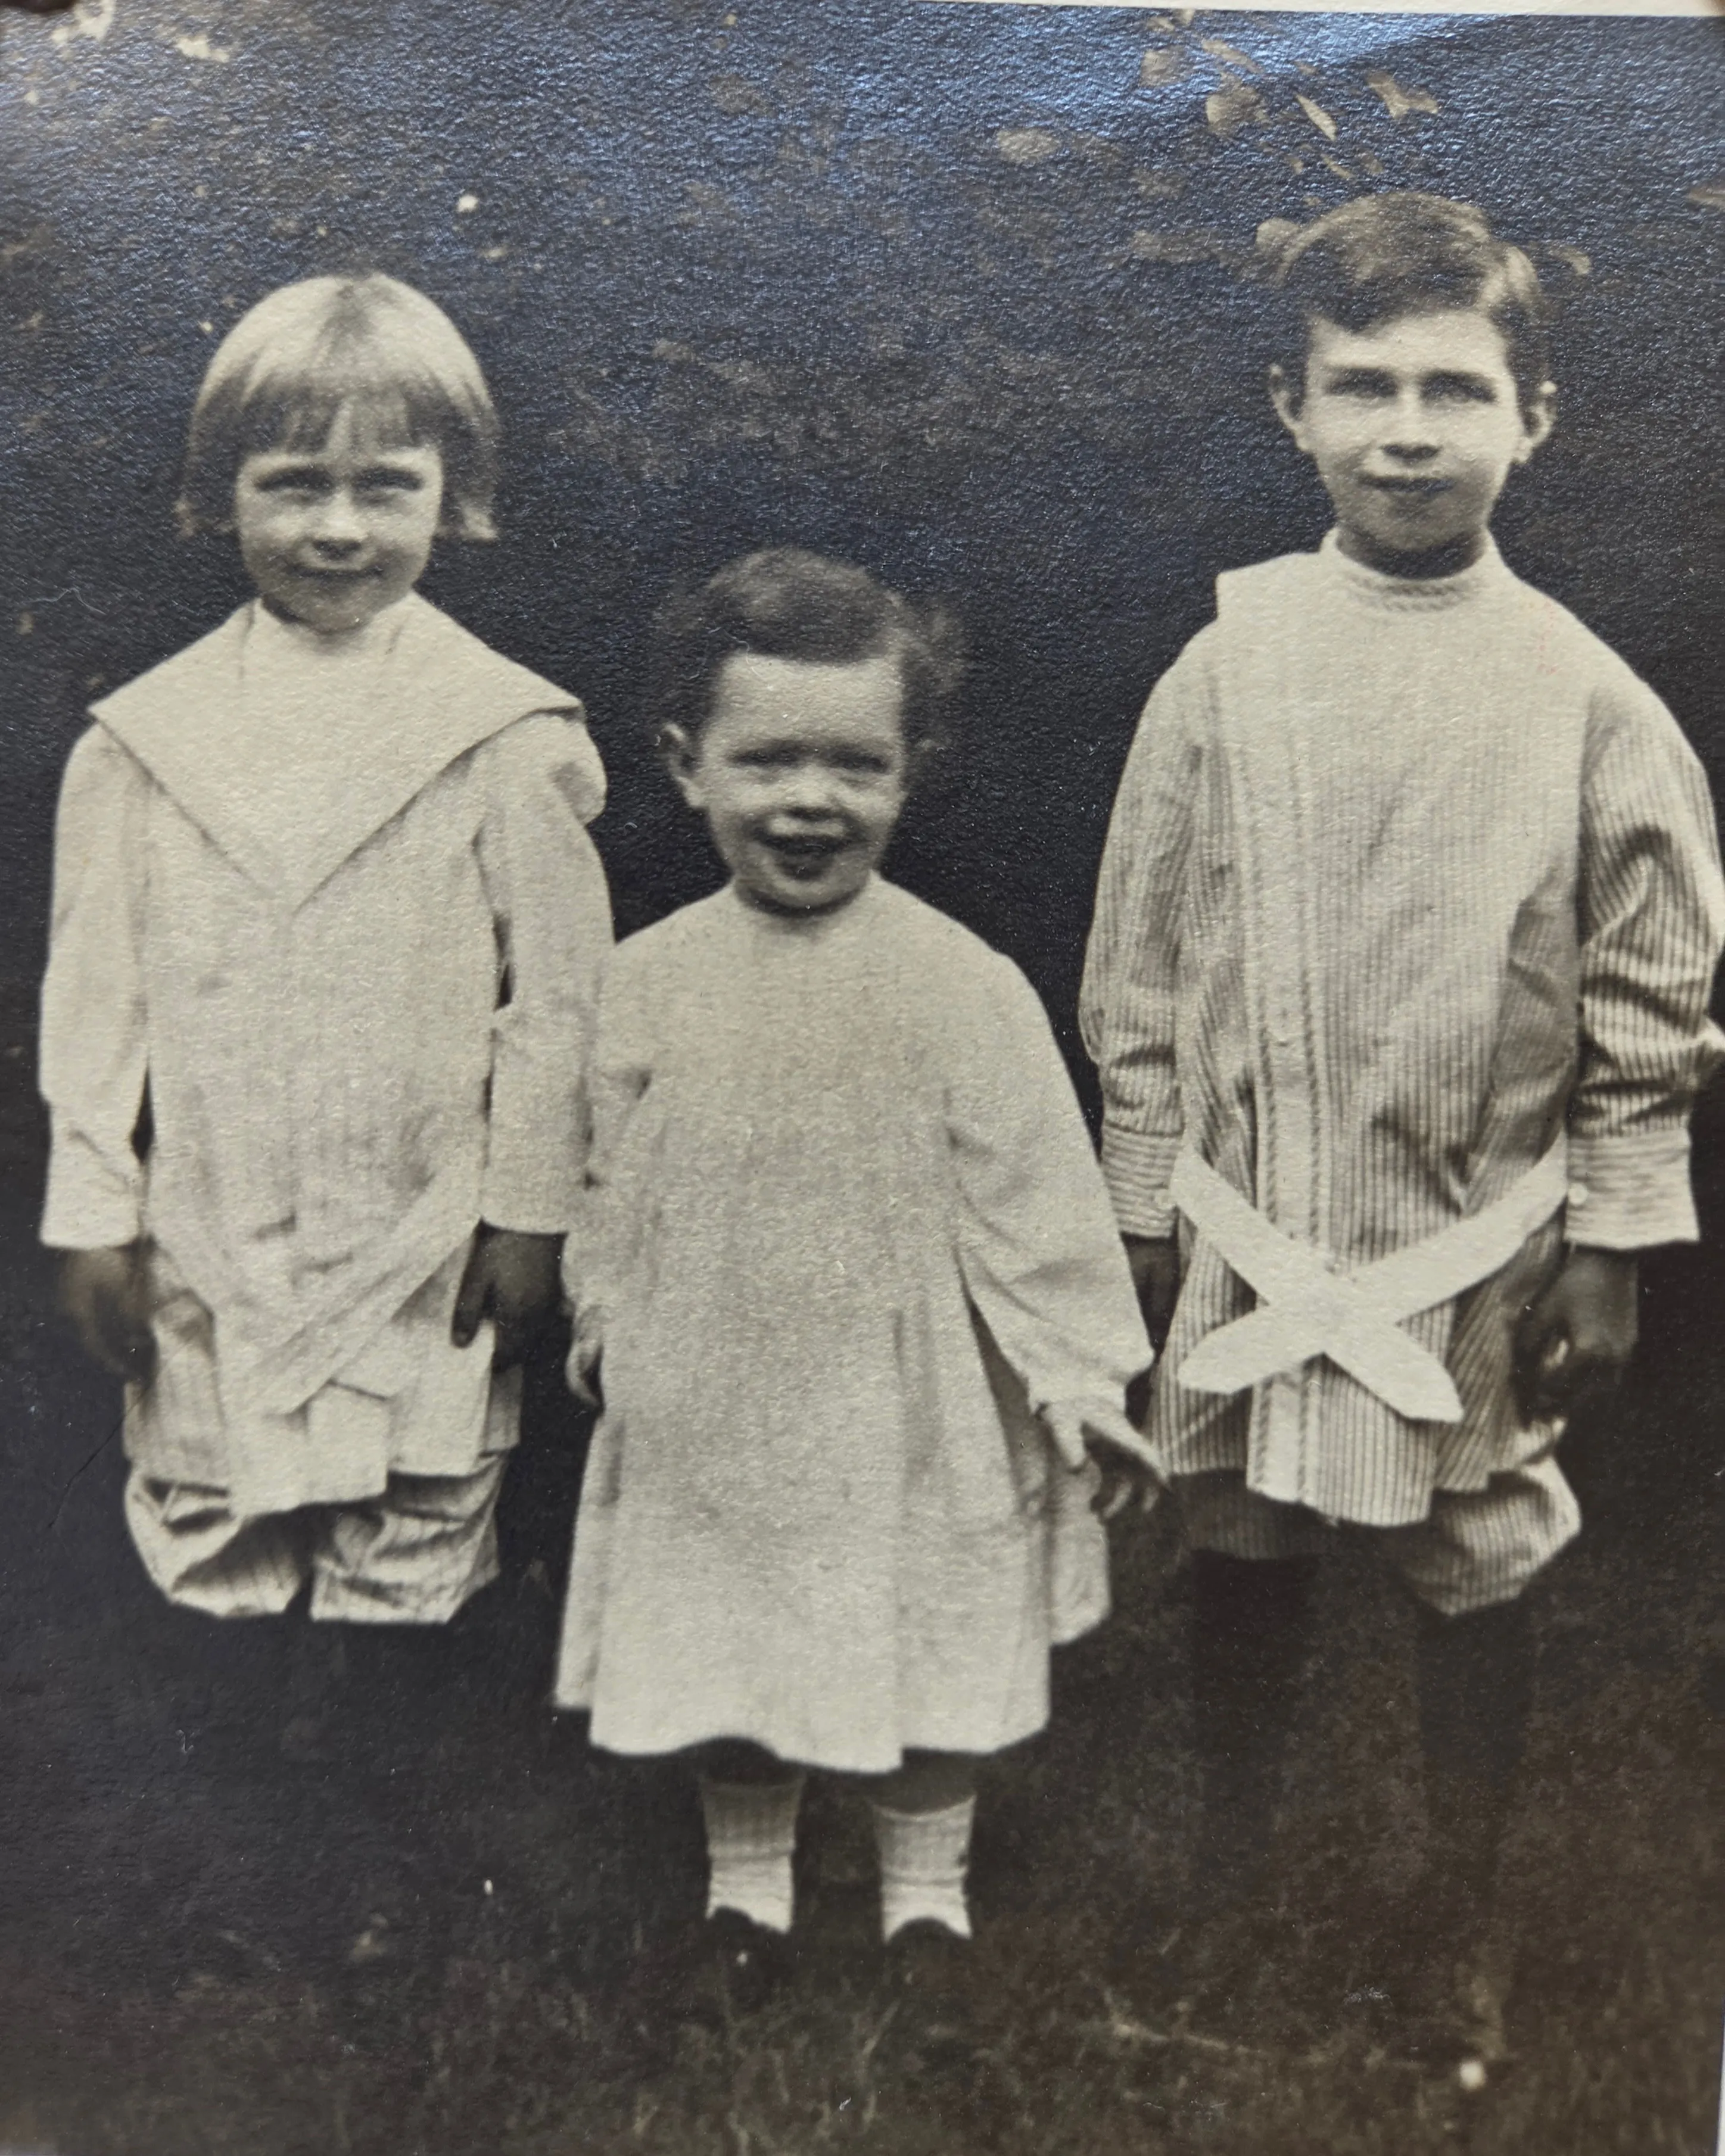
A sepia outdoor portrait from Roberta Burnes’s keeping, surfaced June 2026: the three Eesley brothers — Don (left, ~4), Will (middle, ~2), and Len (right, ~8) — standing on a patch of grass c. 1912. One of the earliest frames of any of the three in the archive.
Eesley family gatherings in the archive
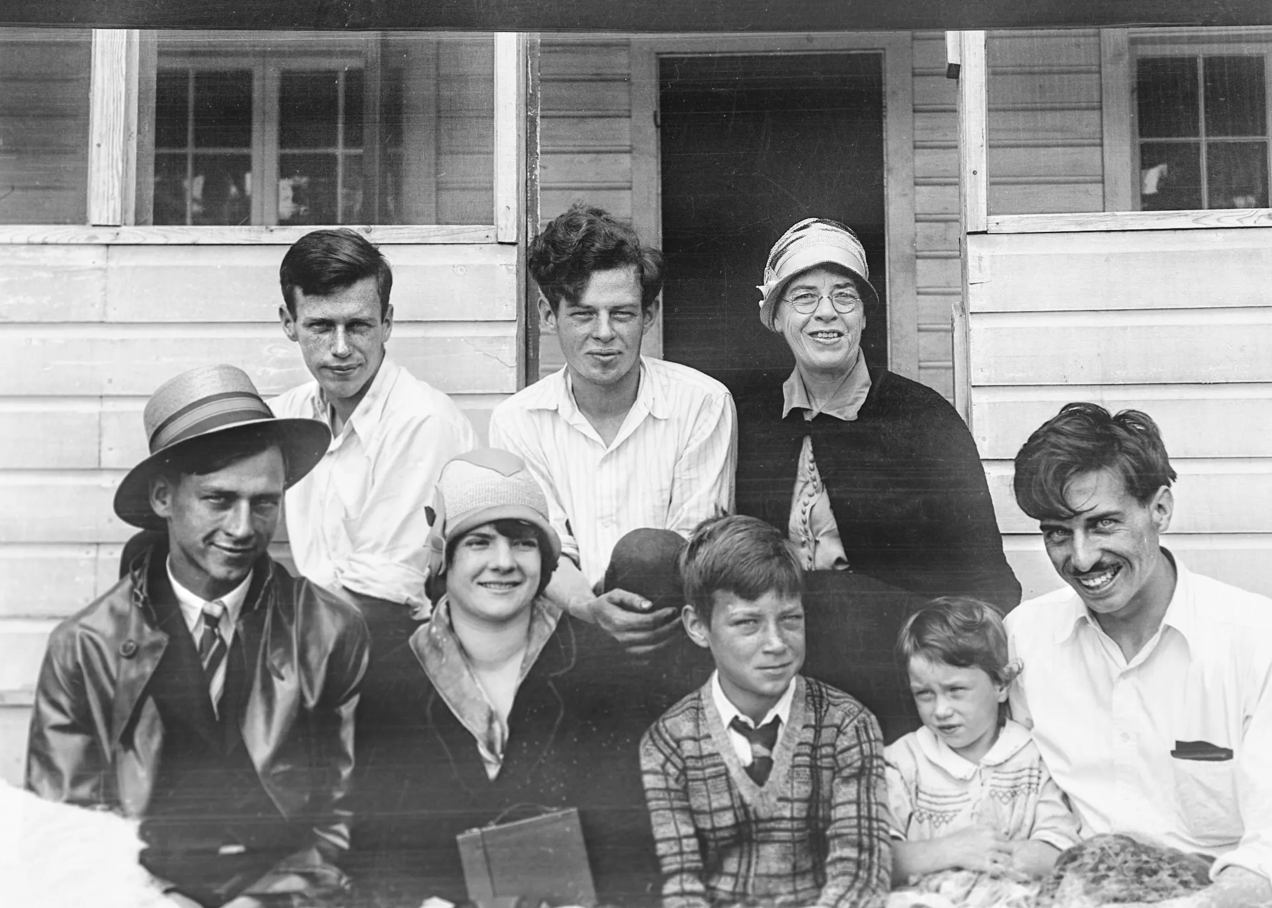
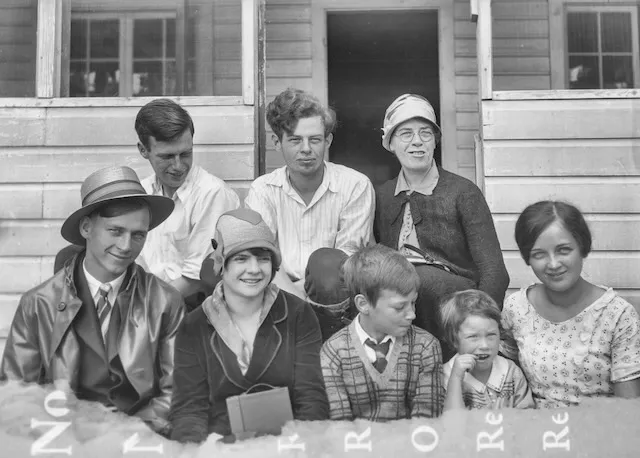
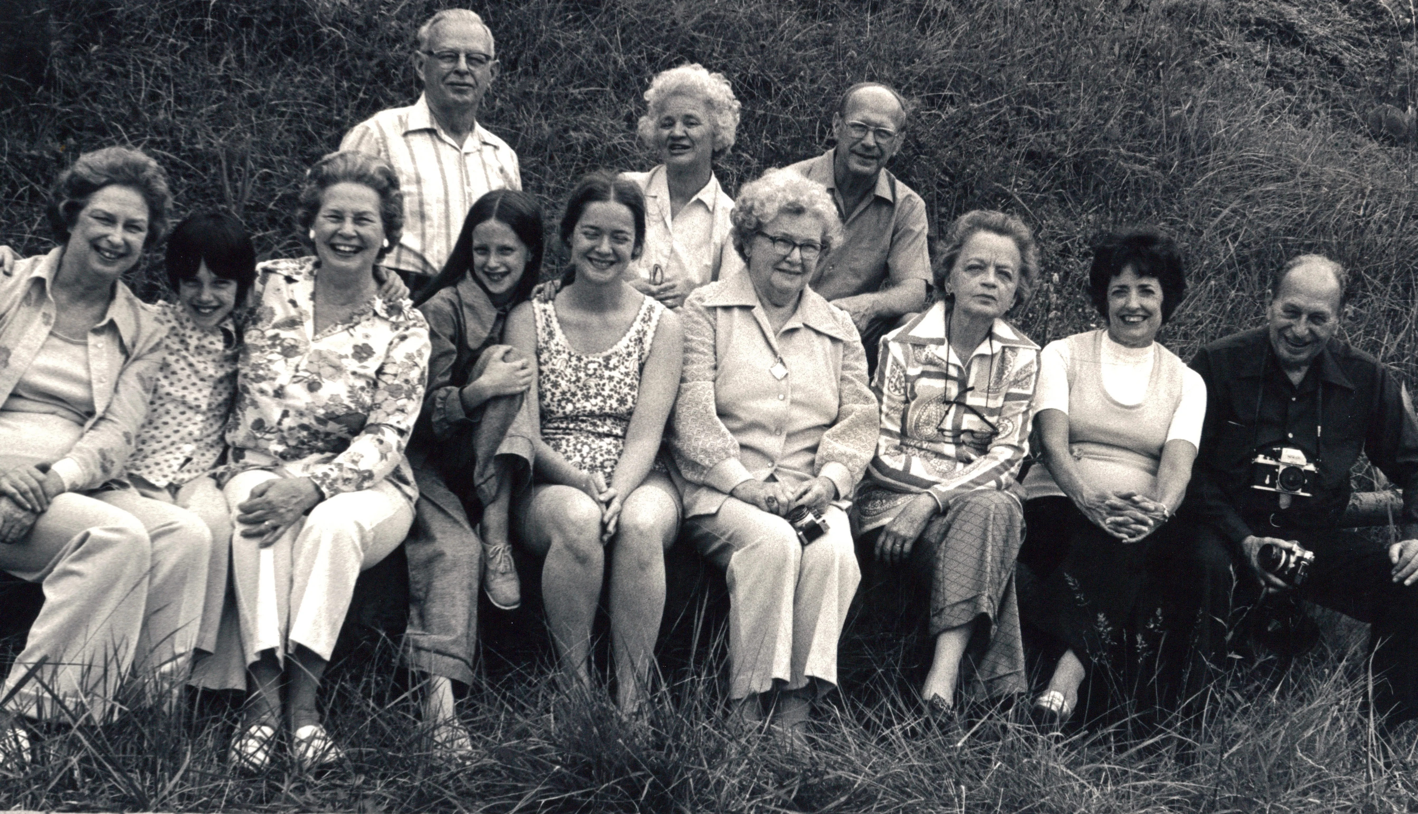
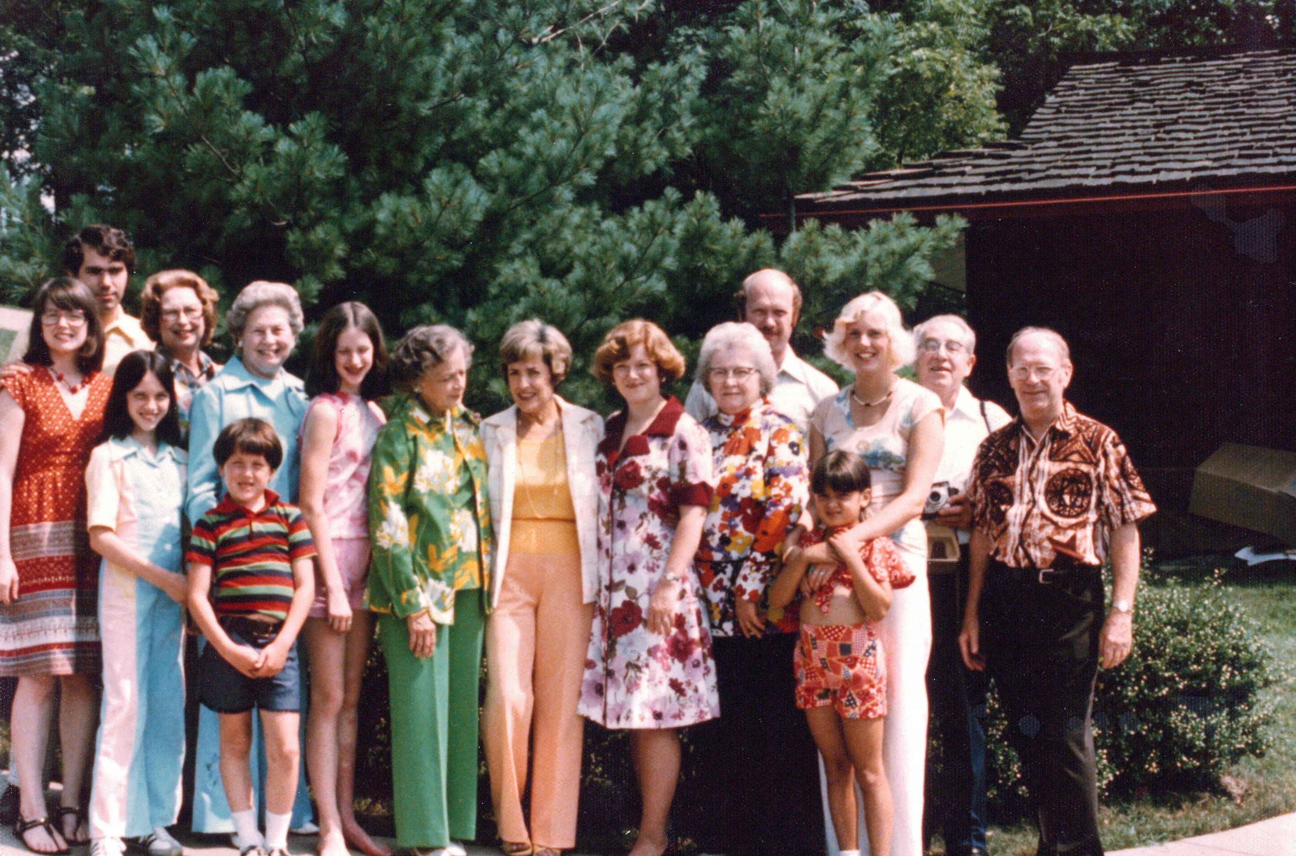
Several group frames: the family reunion at Highland Ridge, c. 1973; the Eesley siblings with the two Helens, c. 1973 (color); the Black Lake cottage group, c. 1928 (second frame); and an Eesley–Wildermuth family group at a restaurant, 1980s.
Appears in
- Letter from Lillie Dale to her son Len, 3 September 1922 — 'Wilbur's leg is that it isn't you' — letter
- Lillie Dale Eesley's September 1939 letter to Leonard & Helen — "the involuntary feeling that Dale will come walking in" — letter
- The 1940s Charles Leonard Eesley letter collection — letter-collection
- My Mother's Favorite Son — Charles Eesley's 12th-Grade Autobiography (c. 1964–1965) — memoir
- Letters from Vietnam — letter-collection
- Letter to Terrie, mid-1970 — 'I'm carrying the machine gun now. It weighs 25 lbs. I haven't used it and hope I never do.' — letter
- Letter to Terrie, October 1970 — 'I will vote for the immediate pull-out candidates' — letter
- Letter to Terrie, 24 January 1971 — sunburn, finals, and planning a March reunion in Hawaii or the U.S. — letter
- Letter from Peggy Eesley to Terrie, 10 February 1971 — the Camp Eagle extension and the Congressional letter — letter
- Eesley Family History (1985) — register
- Eulogy for Charles McMaster Eesley — eulogy
- Obituary of Anne Eesley (1946–2019) — obituary
- Family threads — the values and practices that run across the generations — essay
- The three Charleses — Charles Leonard, Charles McMaster, Charles Eric — essay
- The three Peggys — Peggy McMaster, Peggy Yeoman, Peggy Arnold — essay
- Highland Ridge Road: A House Shaped by Japan and Hong Kong — essay
Pictured in