651 Sixth Street, Marietta — MLS Exterior Photograph (c. 2015–2020s)
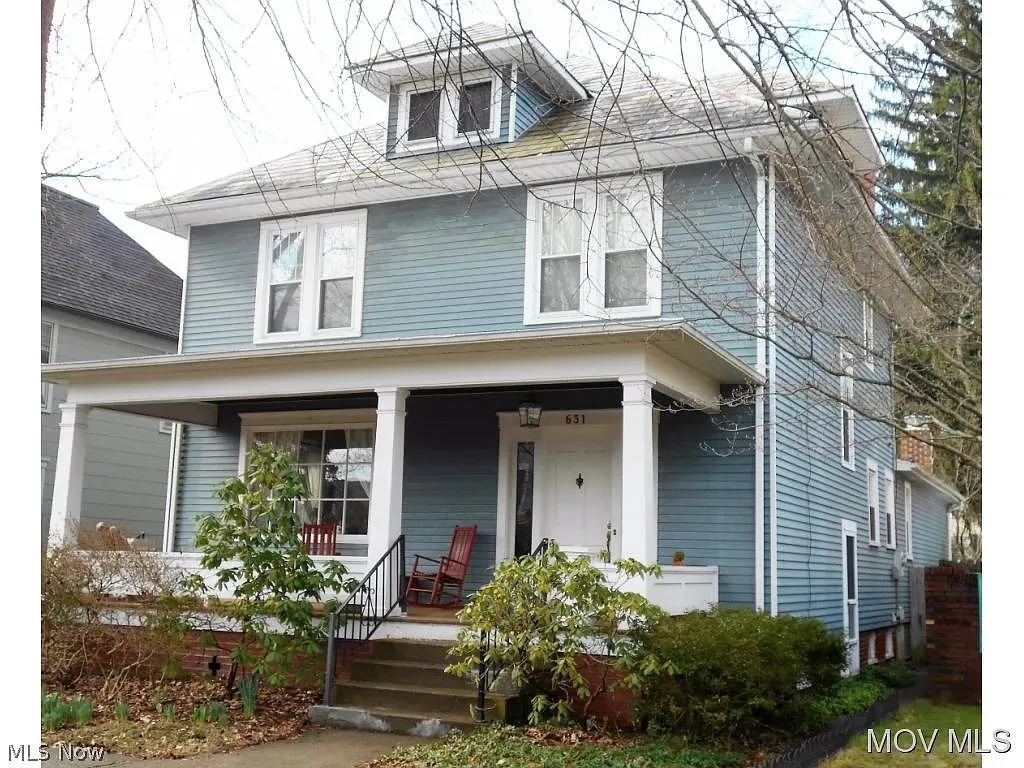
Real estate listing photograph of 651 Sixth Street, Marietta — the first of Will and Peggy Eesley’s three Marietta houses, the address Charlie Eesley’s 1965 12th-grade autobiography names: “where we are living now, at 651 Sixth Street.” The two-story blue clapboard house with porch where Charlie grew up and Will the architect spent eight years remodeling around the family.
What the photograph shows
A two-story late-19th-century / early-20th-century blue-painted clapboard house with white trim, a covered front porch, an attic dormer, and a side entrance with hanging lantern. The house number “651” is clearly visible on the porch column. Wooden rocking chairs sit on the porch. A small concrete walkway leads from the sidewalk to the porch steps. The front of the lot is fenced; a leafless tree to the left and side hedges suggest late autumn or early spring photography. The image carries a “MLS Now” watermark and “MOV MLS Now” (Mid-Ohio Valley MLS) credit — standard real estate listing photography retrieved when the house was sold or listed in the 2010s or 2020s.
The architecture is mid-Ohio-Valley vernacular: white-trim wood, an attic dormer, the covered porch — the kind of substantial-but-modest two-story home a 1929 buyer could have plausibly seen as a “dream house” (the phrase Charlie’s 1965 autobiography uses for the parallel 413 Harmar Street Wildermuth purchase). Charlie’s autobiography describes 651 Sixth Street as an older house when the family bought it — one Will spent eight years remodeling, with Maggie’s bedroom in the former bathroom and Jeanne and Anne’s in the former upstairs kitchen.
What the autobiography says about the inside
Charlie’s 1965 12th-grade autobiography describes the house’s renovation:
“When we moved to Marietta, we only moved into the first floor of our house. Upstairs lived a nice elderly couple who were very kind to us… All too soon, however, they moved. We then took over the whole house. Dad, being the architect that he is, immediately began to make plans to renovate the old house. Dad did the remodeling himself and for the next eight years there was always some part of the house being torn apart and rebuilt to suit his fancy. Margaret’s bedroom was the old bathroom and Jeanne and Anne’s bedroom was the old upstairs kitchen. The remodeling process has just finished this past year with the completion of the playroom. Now Dad is talking about moving.”
The playroom Will finished c. 1964 is the room that ended the eight-year remodel and prompted his thinking about moving. The family did eventually leave Sixth Street for the Highland Ridge Road house Will designed and built fresh for them.
Sixth Street → Highland Ridge → Seventh Street
This is the first of the three Marietta houses of the Will-and-Peggy Eesley arc:
- 651 Sixth Street (this photograph) — c. 1950–late 1960s. The old house Will remodeled.
- Highland Ridge Road — late 1960s–mid 1980s. Will’s designed-and-built house, where Charlie raised Chuck.
- Seventh Street — Peggy’s later widow’s house after Will’s June 1986 death; the “Grandma Peggy’s house” of Chuck’s childhood memory.
Three houses spanning sixty years of Marietta family life.
Source: Mid-Ohio Valley MLS real estate listing, retrieved by Chuck Eesley 2026.
Catalogue
- Type
- Photograph
- Medium
- Color real-estate-listing photograph (Mid-Ohio Valley MLS)
- Date created
- circa 2015–2020s
- Place created
- 651 Sixth Street, Marietta, Washington County, Ohio
- ID number
- 651-SIXTH-EXTERIOR
- Provenance
- Mid-Ohio Valley MLS real-estate listing, retrieved by Chuck Eesley 2026.
- Rights
- Real estate listing photography; family use only.