Lowell · Washington County, Ohio · United States
Highland Ridge Road, Lowell — the house Will built
The house Will Eesley the architect designed and built for his own family, with the orchard he planted and the small red bridge he constructed over the pond out back — in Lowell, Ohio (a small village on the Muskingum River about 10 miles north of Marietta proper, in the same Washington County). The second of Peggy and Will's three Washington-County addresses (after the in-town 651 Sixth Street, Marietta and before Peggy's later 424 N 7th Street widow's house back in Marietta), and the house Charlie raised Chuck in across the 1980s and 1990s. Will the architect made his designed-and-built family house just out of town, on a wooded ridge above the river valley. The pond Chuck broke through while testing the ice in winter. The tractor Charlie flipped over on himself; John Arnold across the hundred-yard yard came to help him up. The house the eulogy named as one of 'the places that should hold his name longest.' Will Eesley died here on 2 June 1986 — his death record gives Lowell, Ohio as the place.
Why this place matters
Three-generation house — designed by the architect grandfather, raised the architect's son and his son. The orchard Will planted across decades, the small red bridge Will built that Charlie and Chuck later rebuilt together, the pond where Chuck almost died testing his weight on the ice, and the long drive across the property to John and Peggy Arnold's house the nearest hundred-yards away. The Eesley paternal-side counterpart to 413 Harmar Street on the maternal Wildermuth side.
Across generations
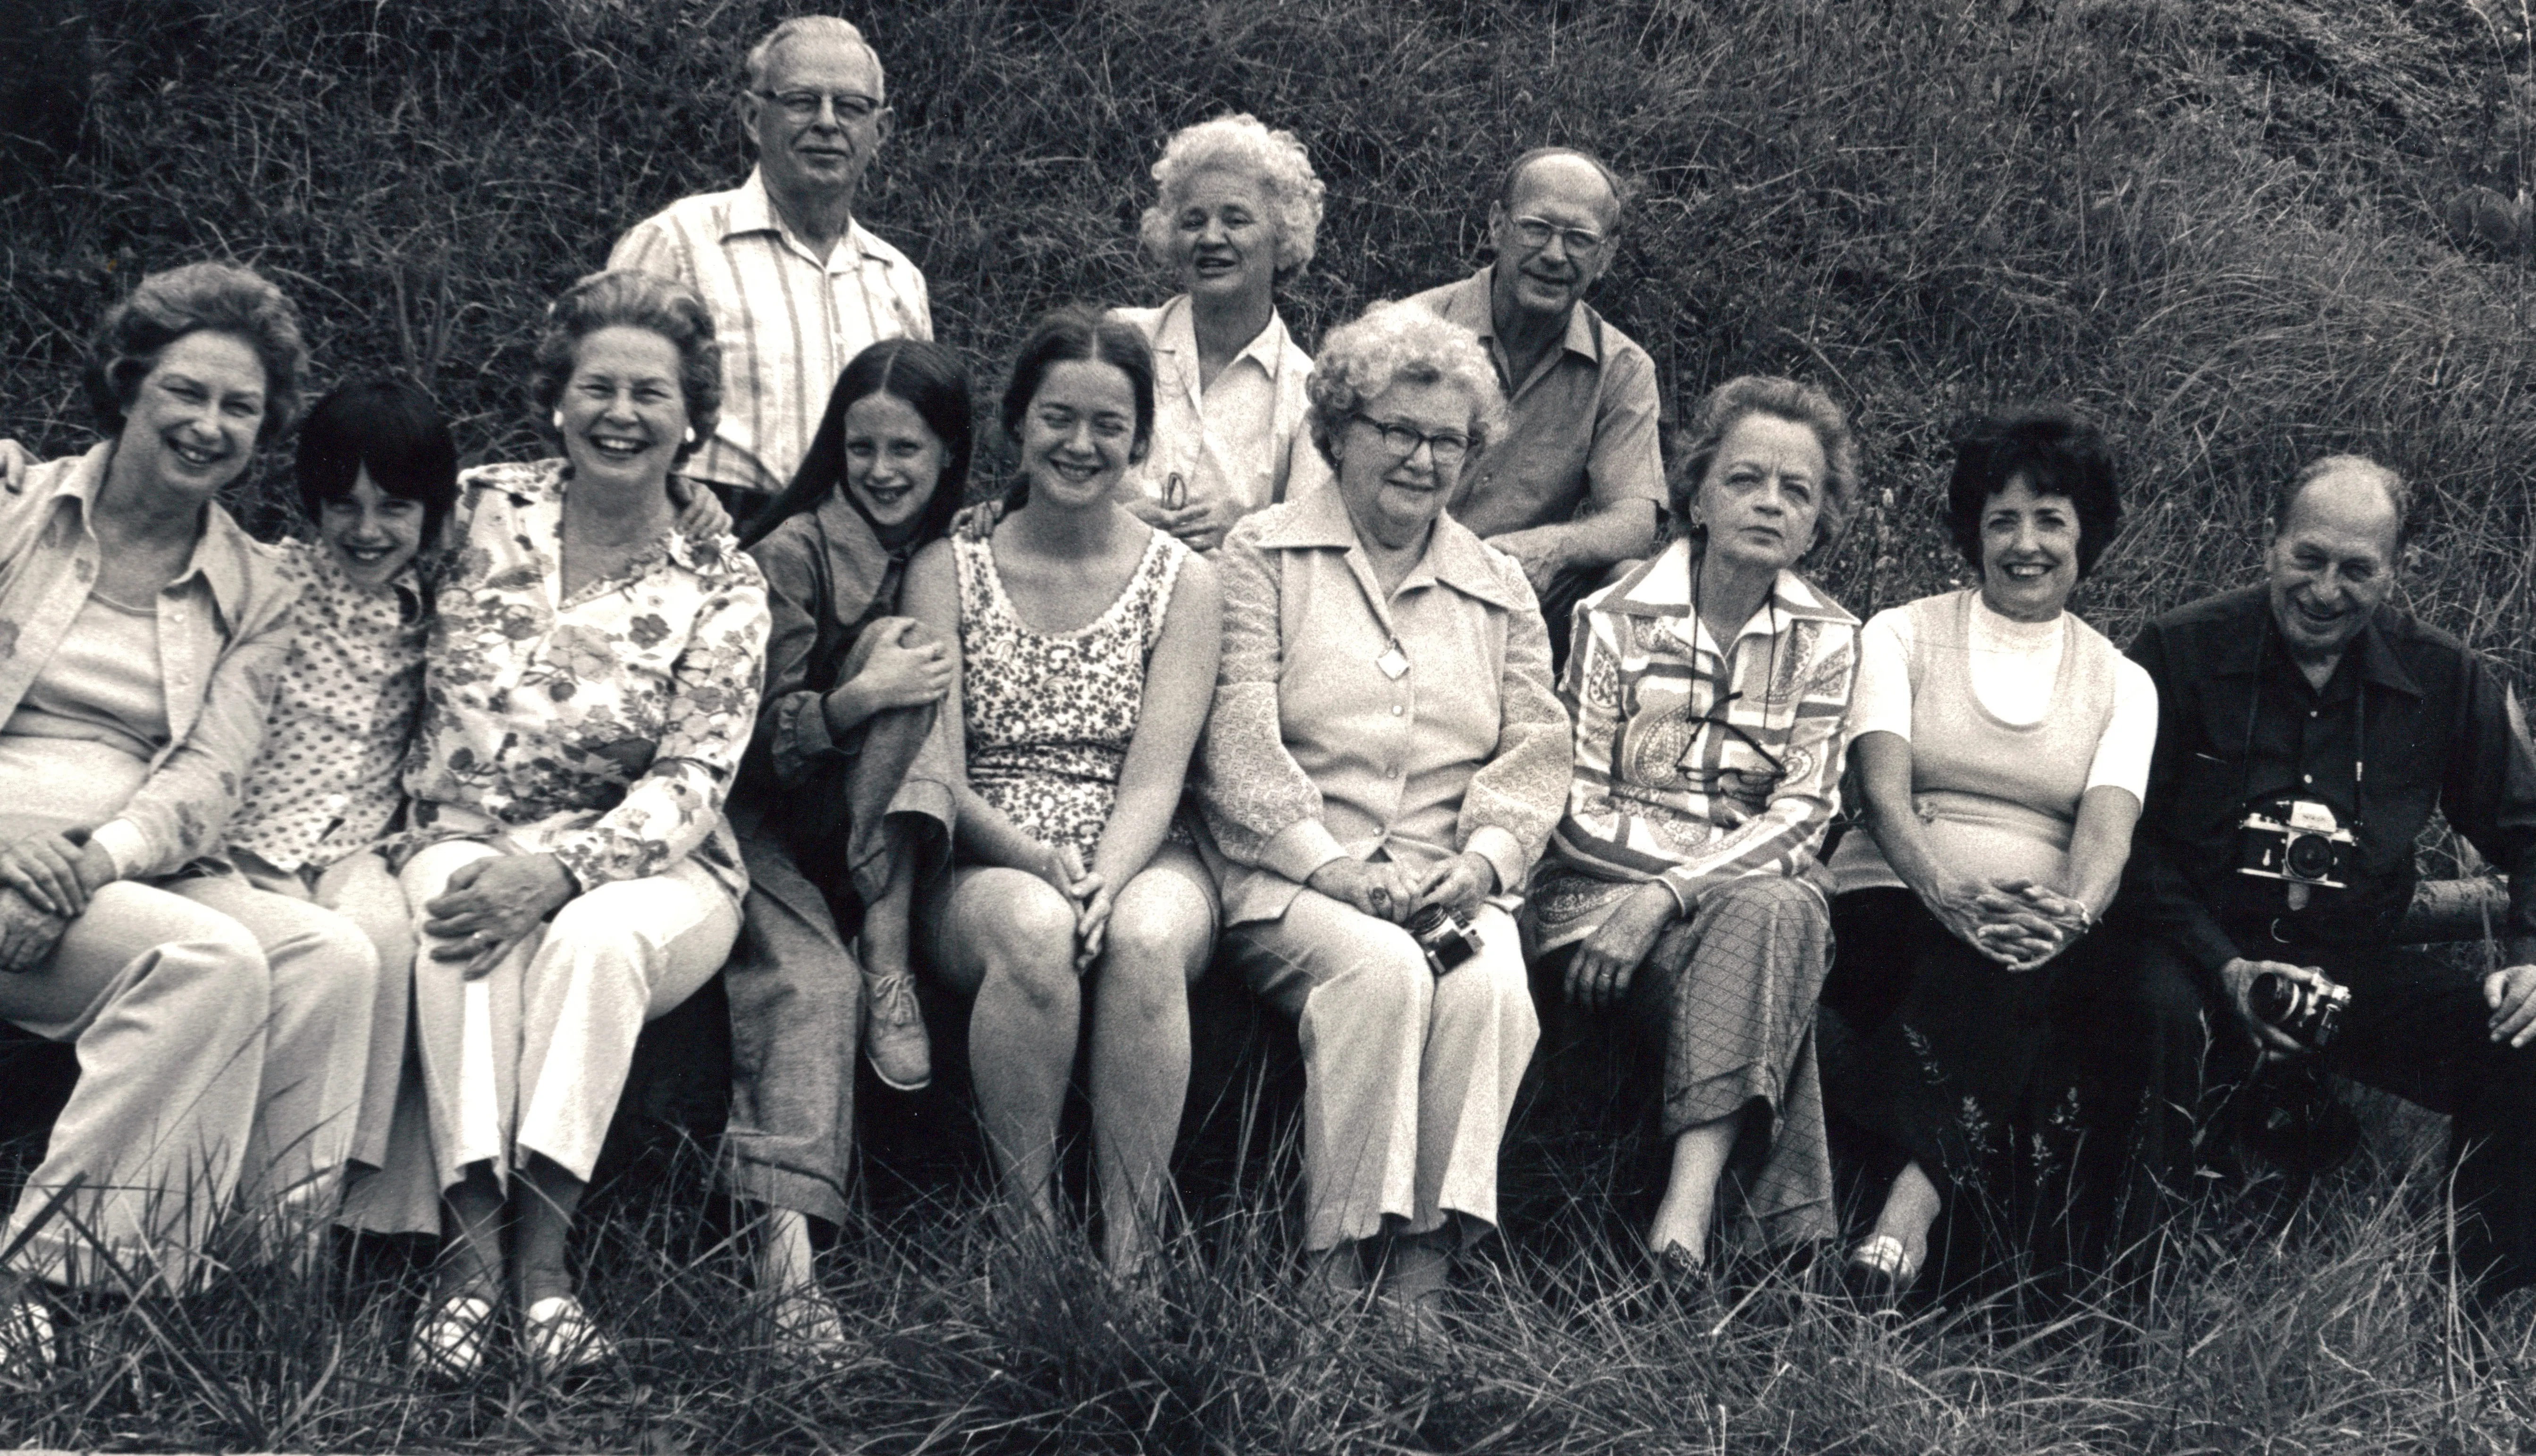
<strong>Charles Leonard Eesley extended-family reunion at Highland Ridge — full labeled cast of twelve.</strong> Five of Charles Leonard's eight children together: Leonard 'Len' Eesley, Donald Eesley, Wilbur 'Will' Eesley, Mary Eesley Bean, and Helen 'Little Helen' Burnes. Plus three of their spouses (Peggy McMaster Eesley, Peggy Yeoman Eesley, Big Helen Eesley), two of Helen Burnes's children (Katie and Roberta Burnes), Will's daughter Anne Eesley, and the Chenoweth-side cousin Mafry Smith Hyatt. Don Eesley died May 1975, so the reunion must precede that. The most important multi-sibling Charles Leonard Eesley reunion frame in this archive. Full cast and reference-box transcription on the <a href='/archive/highland-ridge-family-group-portrait-c-1980/'>dedicated artifact page</a>.
Alignment: The mid-1970s reunion of Charles Leonard's surviving generation. Pre-May 1975 by Don Eesley's death constraint.
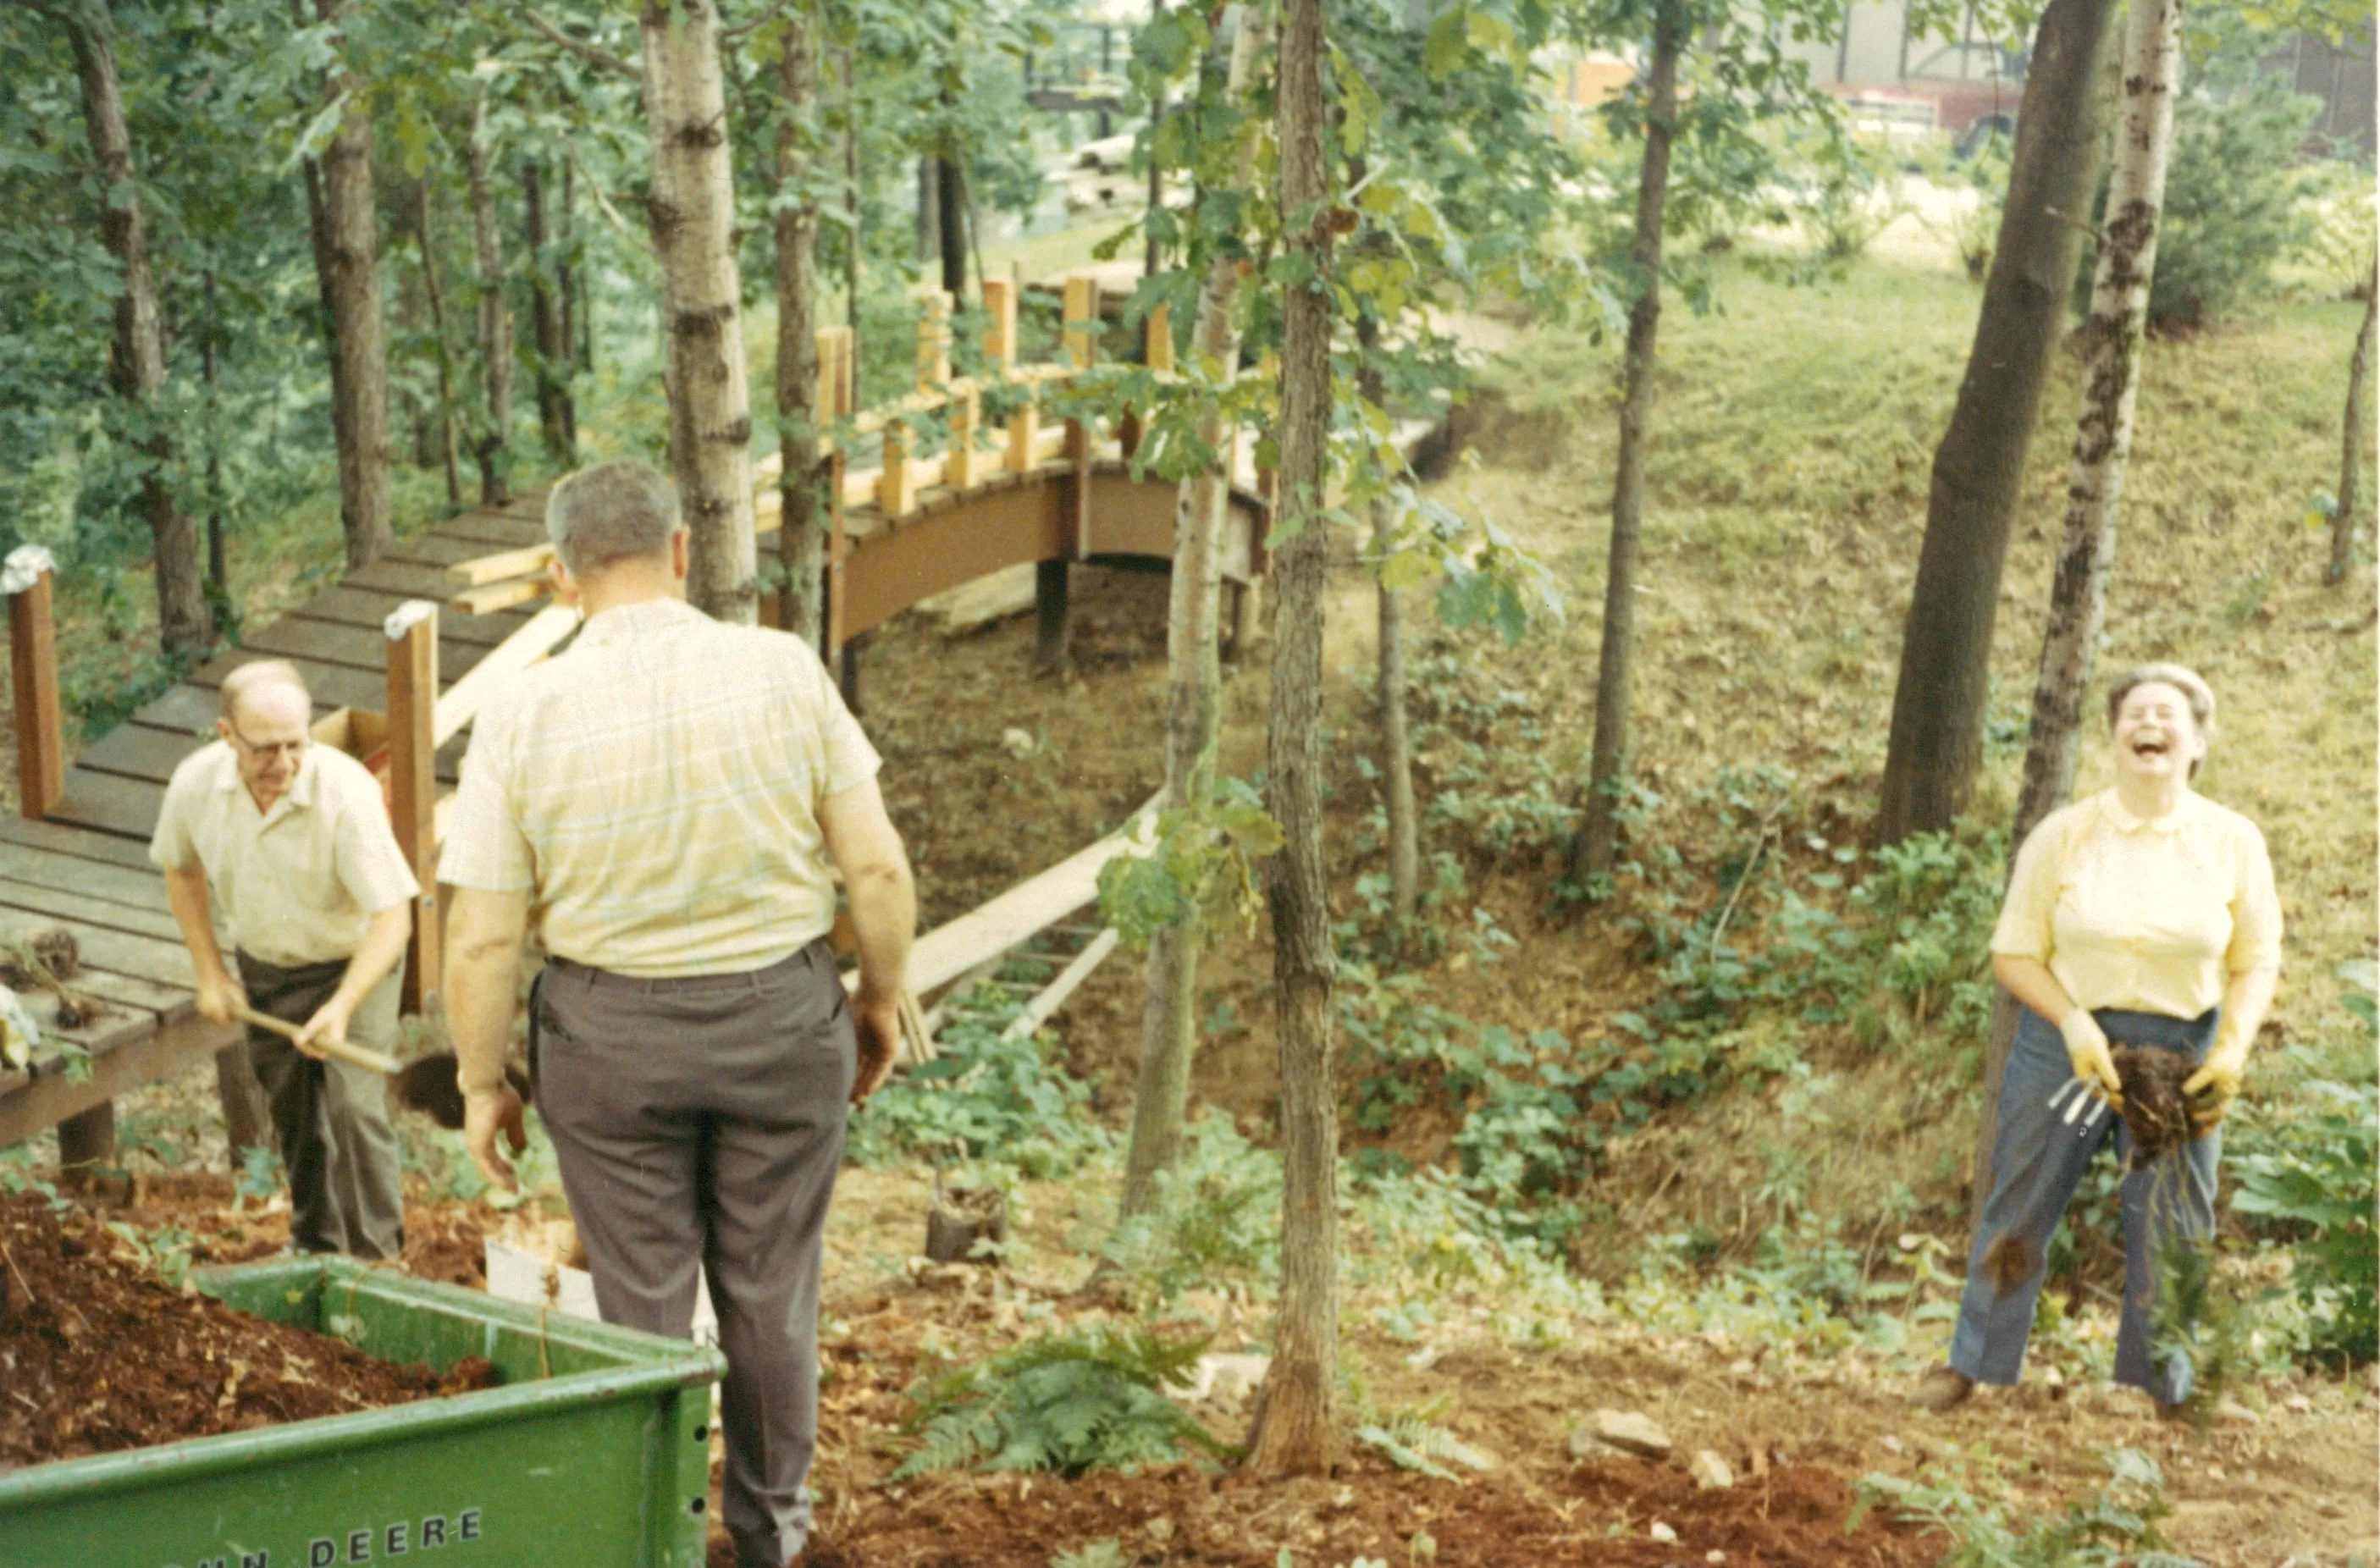
<strong>The red bridge being worked on. Will Eesley with shovel.</strong> Confirmed by Chuck Eesley 2026. <strong>Will Eesley</strong> at left in red shirt with shovel — building or repairing the bridge he designed. The two other figures (man with back to camera in middle in plaid trousers, laughing woman in yellow at right beside the green 'JOHN DEERE' wheelbarrow) are open for identification. The bridge in the background has its railings up but appears in mid-construction or mid-repair. The labor side of the property — the orchard, the bridge, the firewood — the eulogy named explicitly.
Alignment: Will Eesley confirmed at left; other two figures queued. Documentary frame of the building or repair of the bridge the eulogy describes.
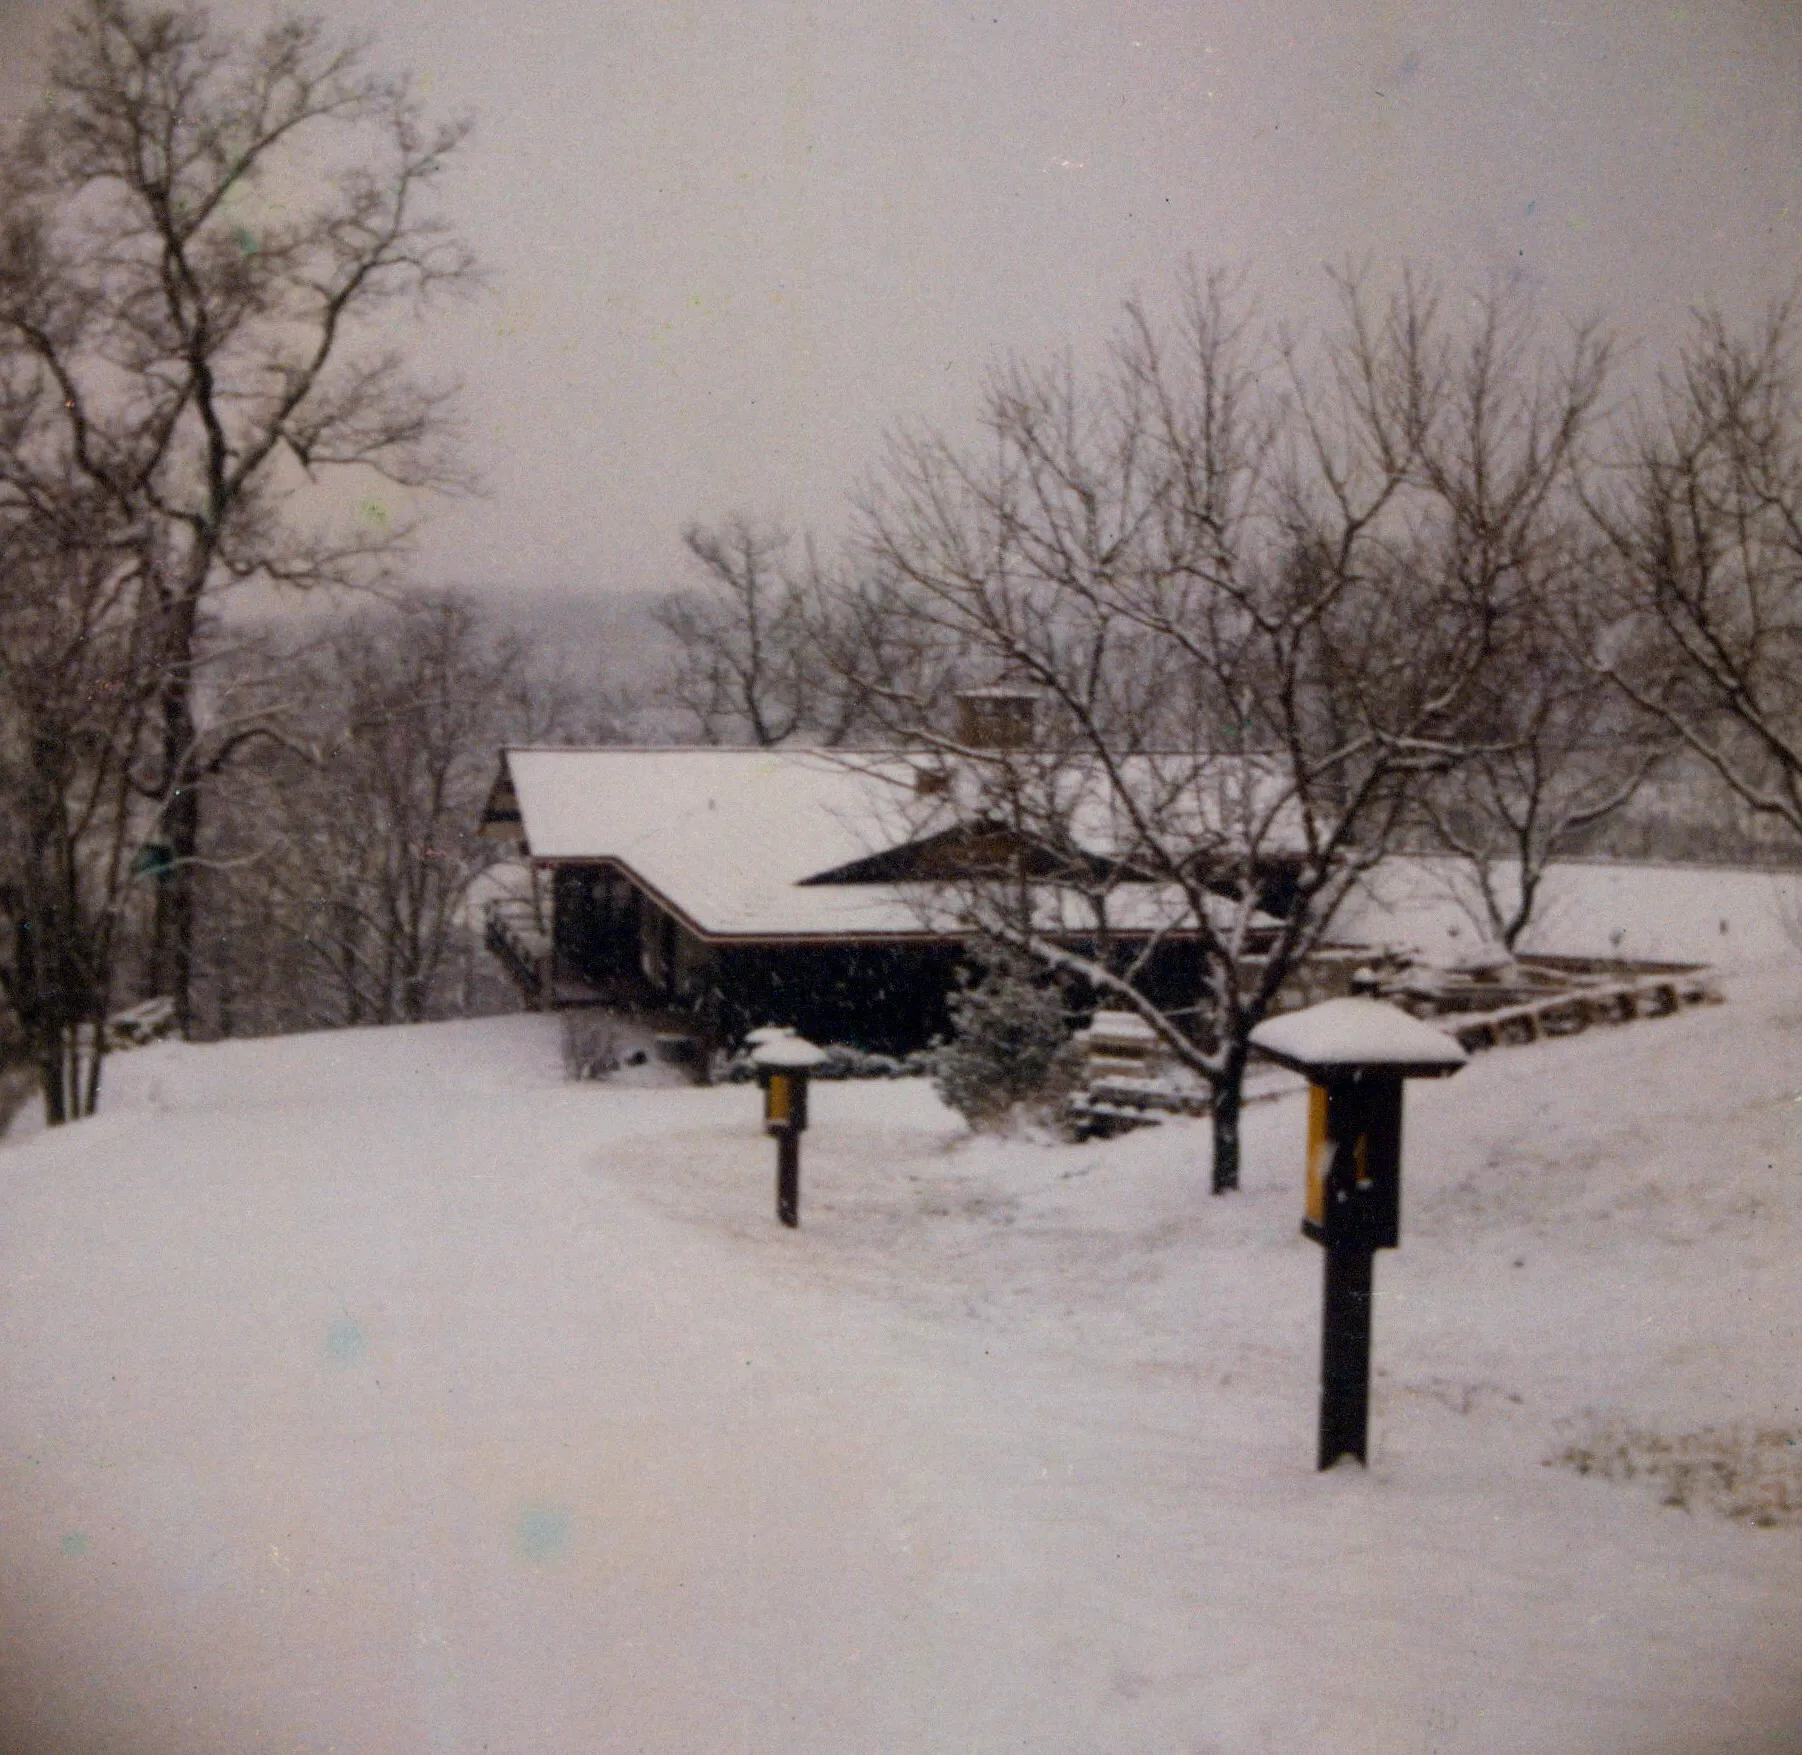
<strong>The house in winter, from the driveway.</strong> The long low ranch of Will's design with snow on the roof and snow across the surrounding hills, two bird feeders catching the foreground, the ridge dropping away to the right. The view a returning family member would have driving up the long approach to the house through the woods.
Alignment: Mid-winter Kodachrome, very plausibly taken by Will.
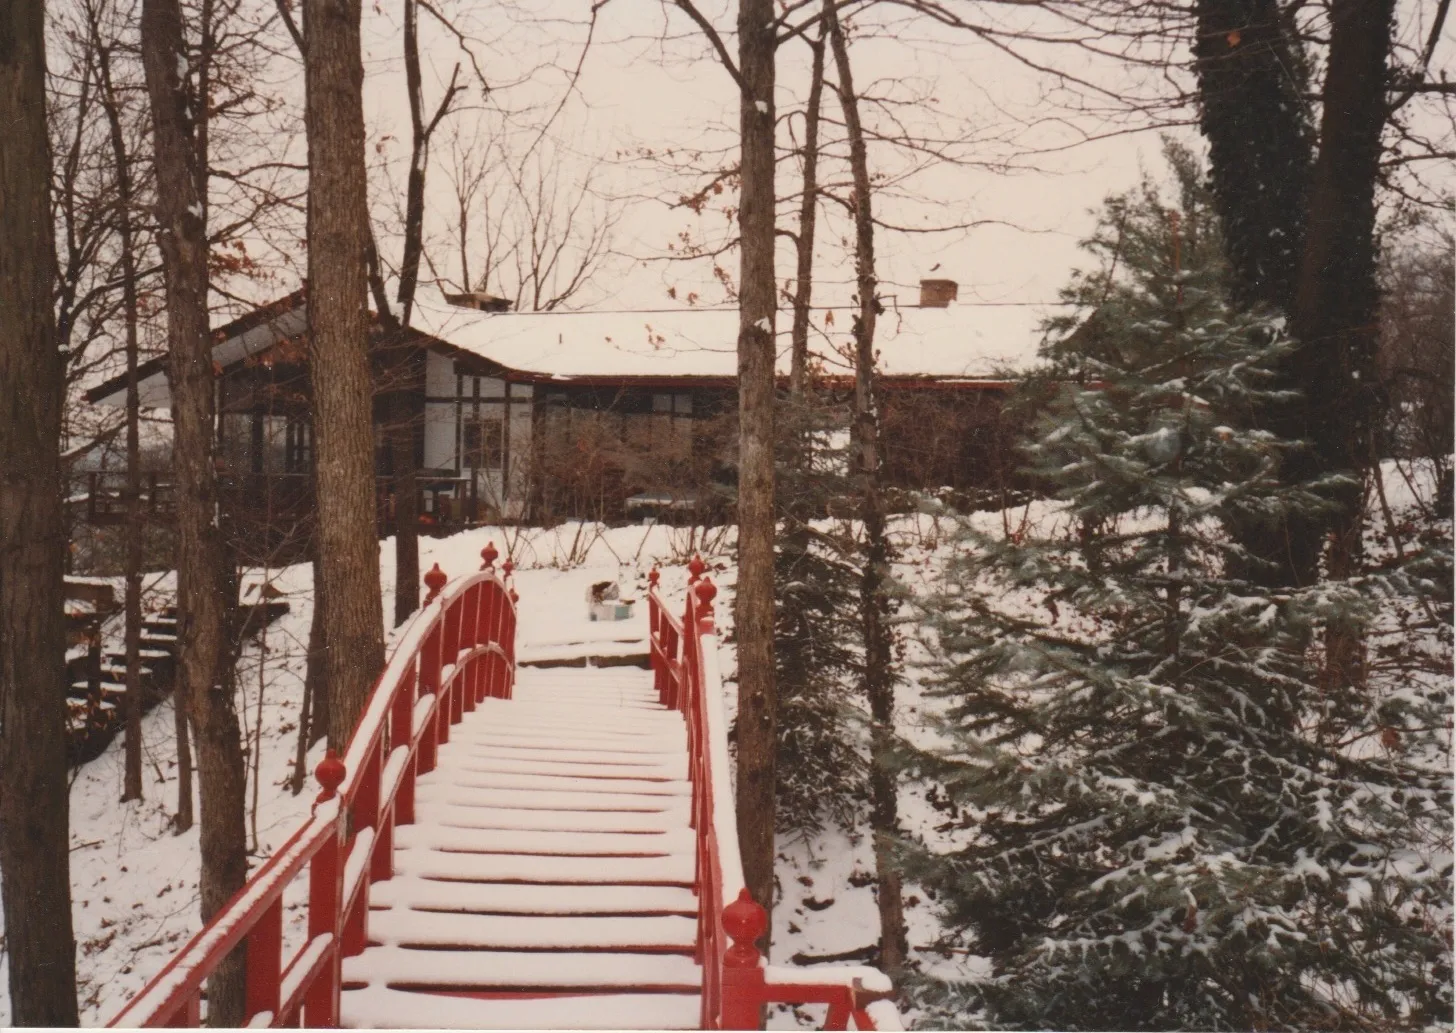
<strong>The small red bridge in winter.</strong> Snow on the boards, snow on the railings, the house Will designed visible through the trees behind. The bridge Will built crosses the small ravine on the property; in this frame it leads the eye back toward the wood-and-stone house. This is the bridge of the eulogy — the one <a href='/family/charles-eesley/'>Charlie</a> and <a href='/family/charles-eric-eesley/'>Chuck</a> would later rebuild together. The defining photograph of Highland Ridge.
Alignment: The iconic frame. Probable photographer Will Eesley; date estimated from the wood weathering and the apparent age of the trees at c. 1978–1985.
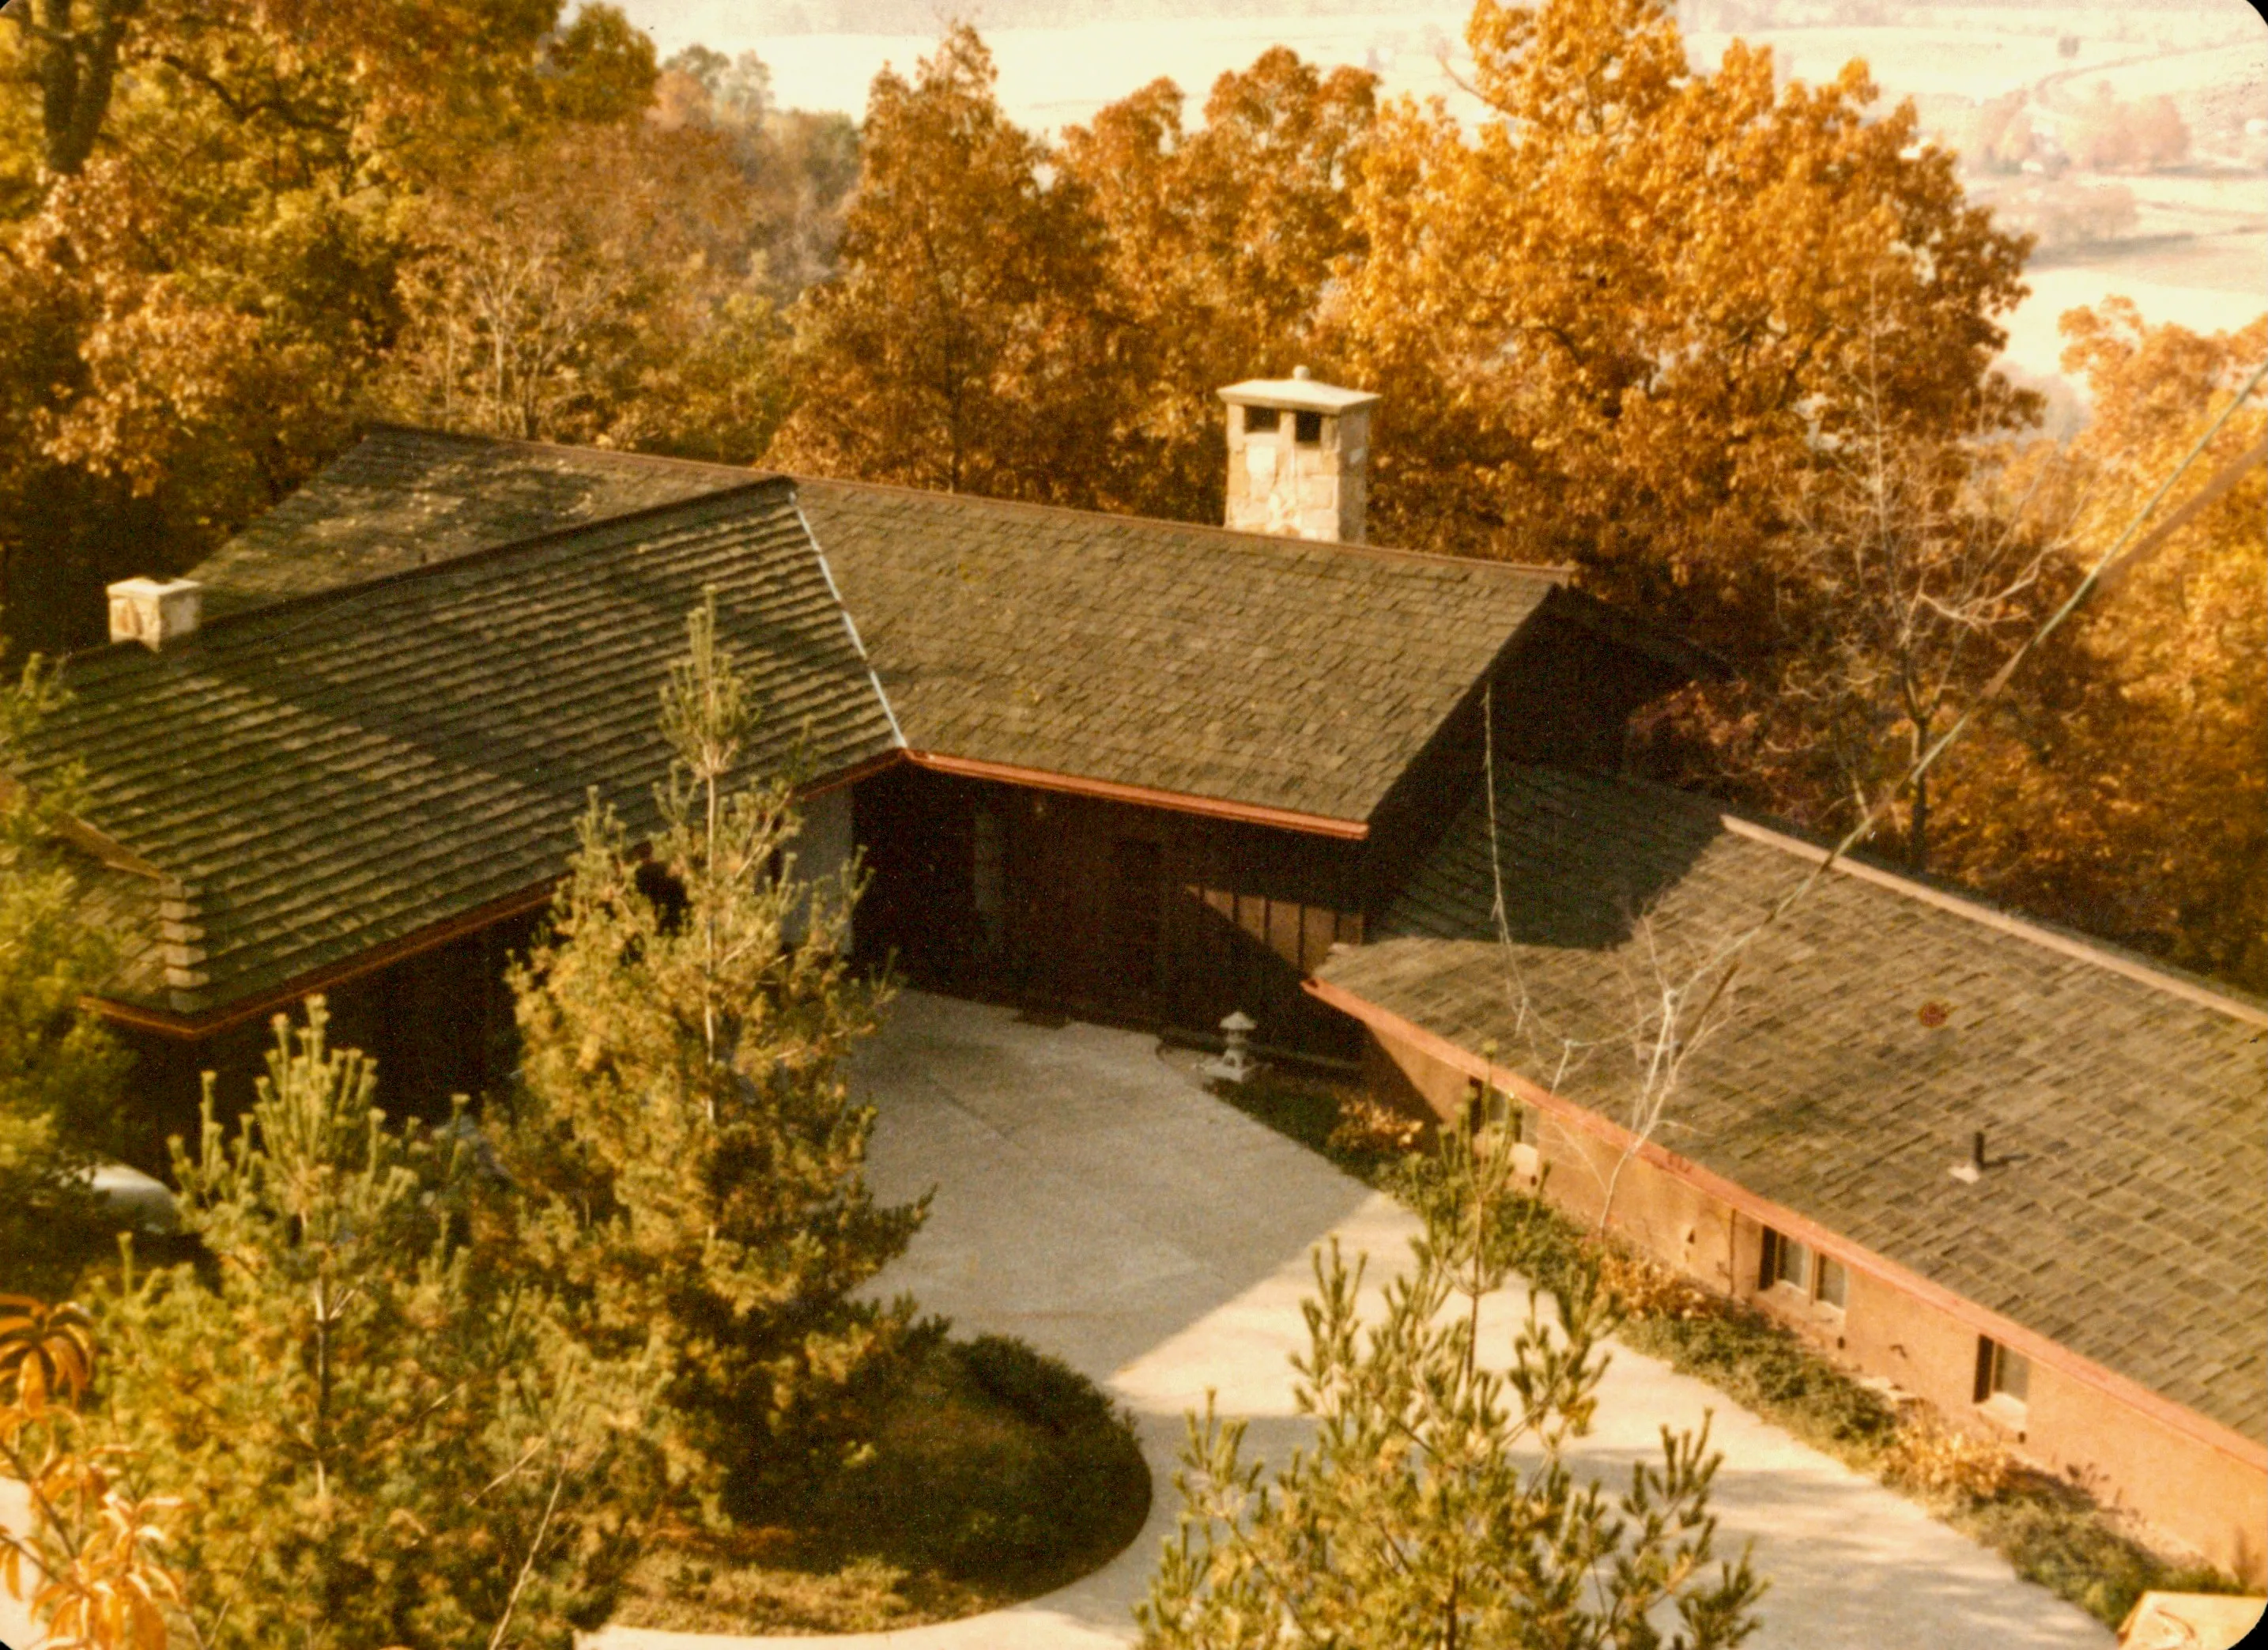
<strong>The house from above, fall colors.</strong> Will's design visible in plan — the L-shaped wood-shingle roof, the large central chimney, the driveway circling the house, and the orchard trees Will planted dotting the property. Taken from elevation behind the house, possibly the upper ridge. The colors fit late October.
Alignment: Plan view of Will's architecture. The autumn light and tree-color saturation suggest c. 1979–1983 Kodachrome.
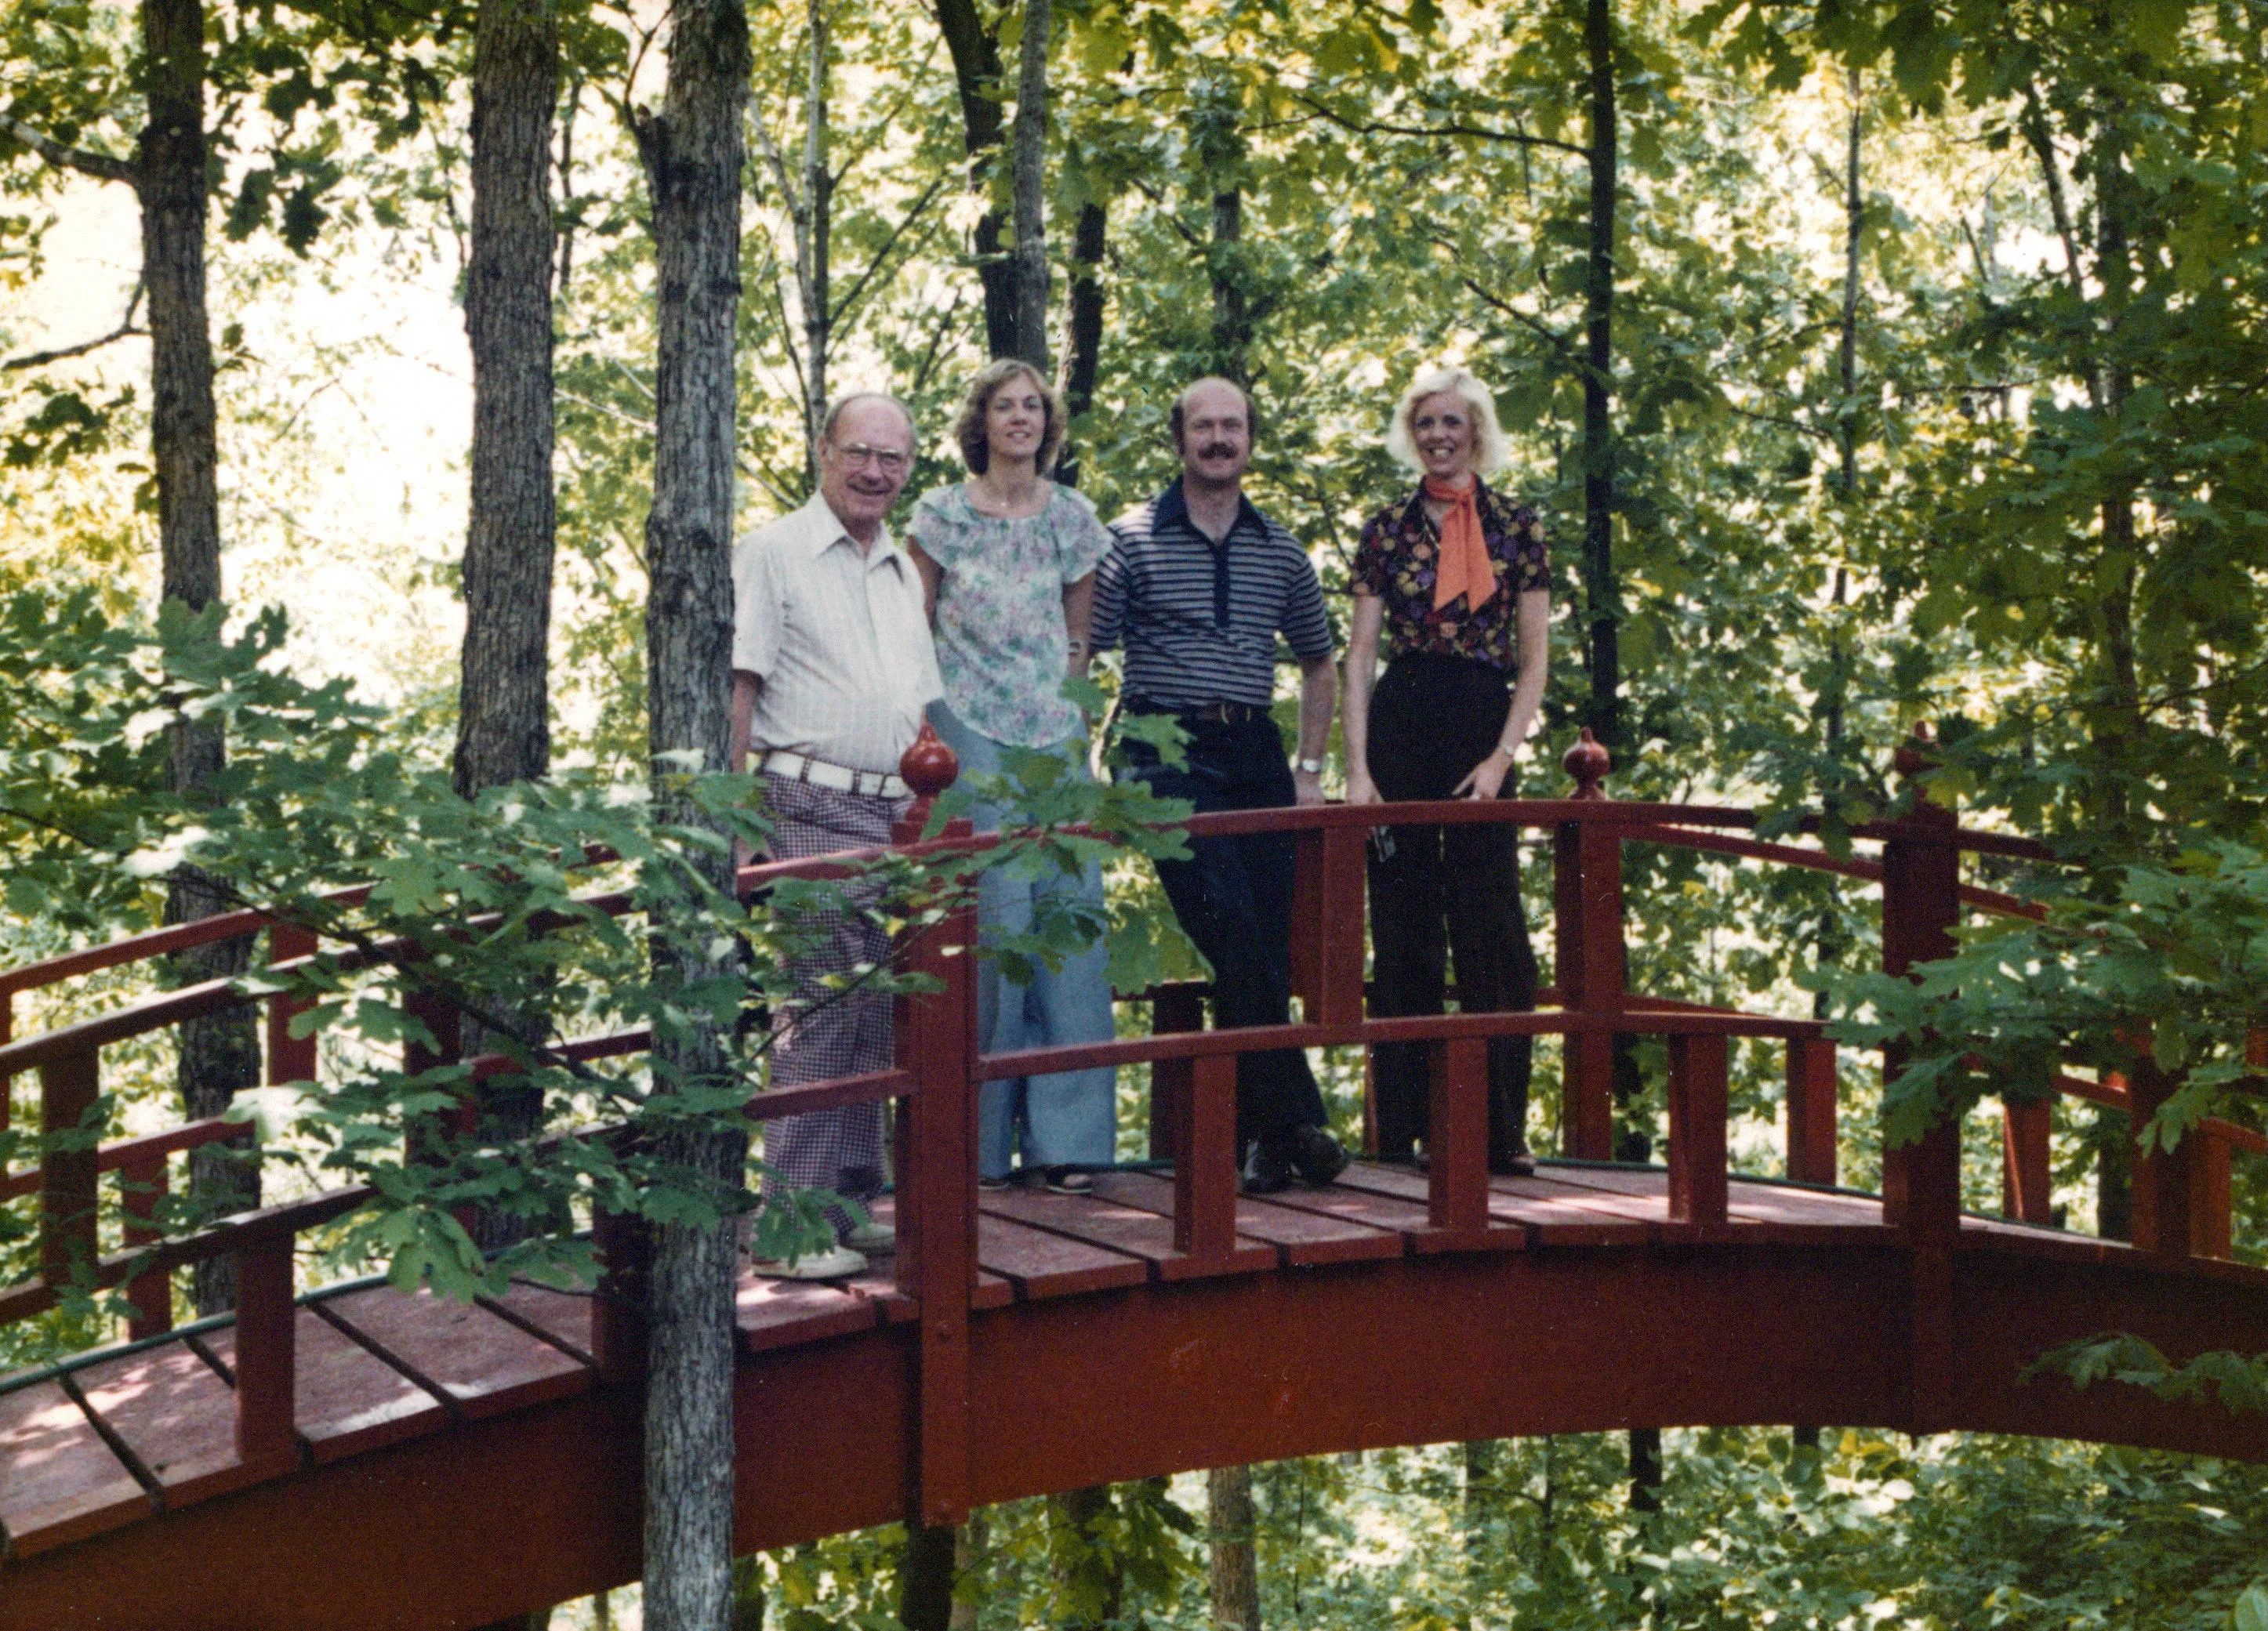
<strong>Four people on the small red bridge — Will Eesley, Charlie, Terrie, and Aunt Sandy.</strong> Confirmed by Chuck Eesley 2026. <strong>Will Eesley</strong> the architect at left in plaid trousers and white shirt, on the bridge he himself built. <strong>Terrie Lee Wildermuth Eesley</strong> (Chuck's mother) beside him in pale floral blouse and dark pants. <strong>Charles 'Charlie' Eesley</strong> with mustache in dark patterned shirt — Will's son, Terrie's husband, Chuck's father. <strong>Sandra Sue (Wildermuth) Clement</strong> — 'Aunt Sandy,' Terrie's younger sister and Robert Earl's second daughter — at far right in dark vest and orange neckscarf. The photograph captures a small but consequential geography: <strong>the bridge on the paternal Eesley grandfather's property hosting both sides of Chuck's parents' families at once.</strong>
Alignment: Will (paternal grandfather) + Charlie and Terrie (parents) + Aunt Sandy (maternal aunt) — the two-sides-of-the-family meeting on Will's bridge.
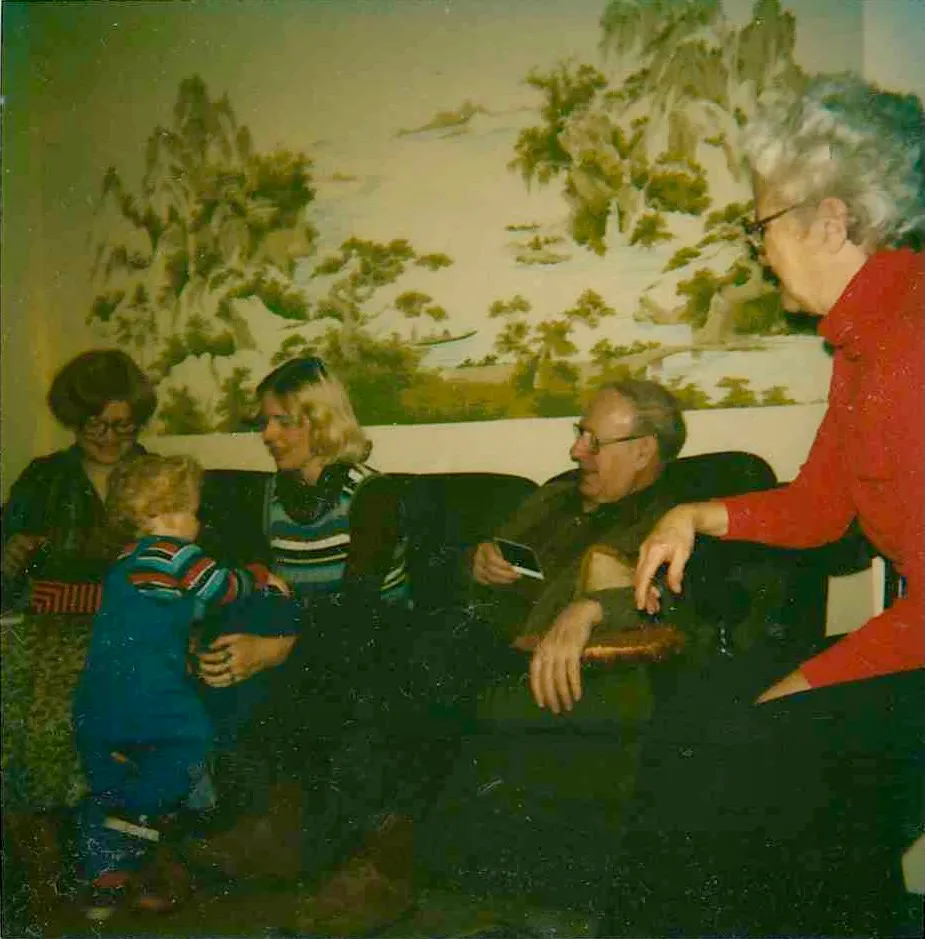
<strong>Young Chuck and the Chinese mural at Highland Ridge — with Grandpa Will Eesley, Grandma Peggy Eesley, Aunt Jeanne, and his mother Terrie.</strong> Full cast confirmed by Chuck Eesley June 2026. Young Chuck — about one to two and a half years old — walking on the floor in colorful striped overalls in front of the family couch, with the large Chinese mountain-and-river landscape mural behind it that decorated one wall of the Highland Ridge living room. Watching him: <strong>Aunt Jeanne (Eesley) Kamiab</strong> on the left; <strong>Will Eesley</strong> the architect-grandfather on the right with glasses, in the house he himself designed; <strong>Grandma Peggy McMaster Eesley</strong> beside him in red; and <strong>Terrie Lee (Wildermuth) Eesley</strong> — Chuck's mother — seated, blonde, in the striped sweater. Both paternal Eesley grandparents in the frame, in the architect-grandfather's own East-Asian-inspired living room, with the Chinese mural behind him — almost certainly a souvenir of the Japan / Hong Kong travels that informed his architecture. The Chinese mountain-and-river landscape mural is a distinctive interior feature of the Highland Ridge house, locating the photograph specifically there.
Alignment: Young Chuck (c. 1981–1982) at home at Highland Ridge in front of the wall mural. Adult cast queued.
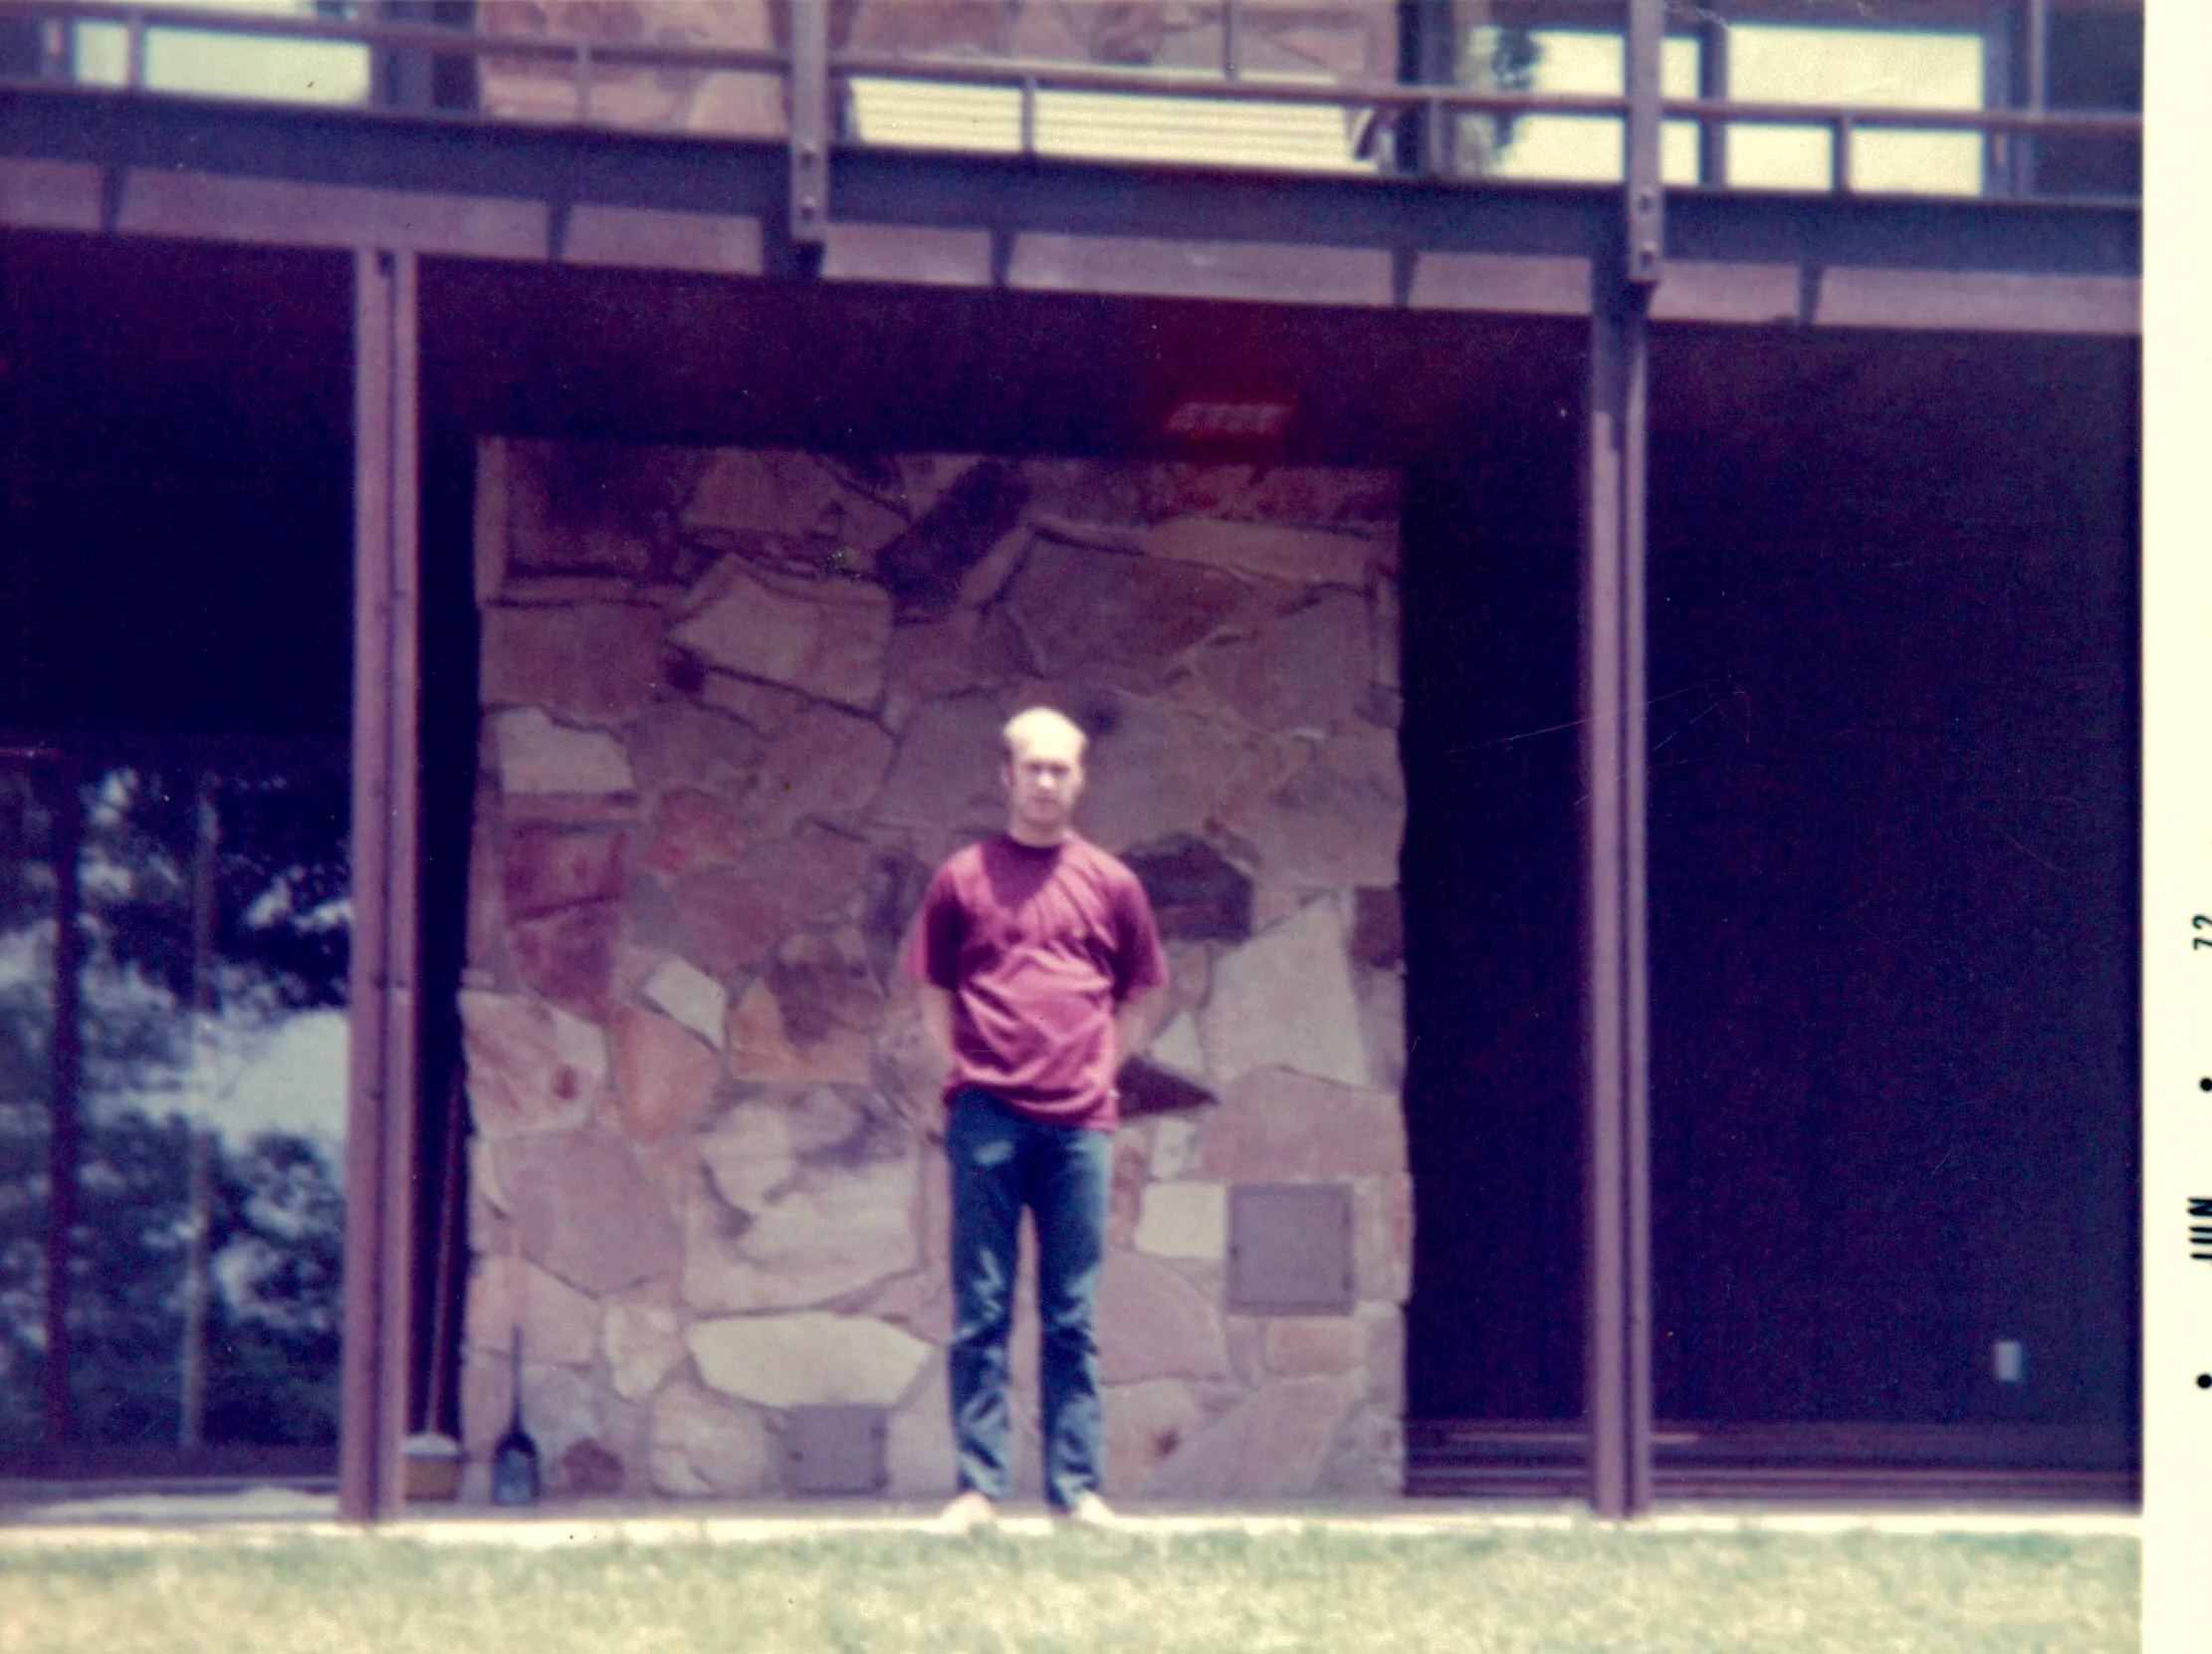
<strong>Charlie Eesley standing in front of the stone fireplace at Highland Ridge.</strong> Confirmed by Chuck Eesley 2026. <strong>Charles 'Charlie' McMaster Eesley</strong> — Chuck's father — casually posed in red shirt and jeans in front of the stone fireplace of the house his architect father Will designed. The deck above is visible, the stone hearth at center, the large multi-paned windows on the right. <strong>Charlie at home in his father's architecture — the house he inherited and raised his own son in.</strong> The earlier hypothesis that this was Will himself is withdrawn.
Alignment: Charlie Eesley confirmed at the house Will designed. One of the only photographs in the archive of Charlie casually at home at Highland Ridge.
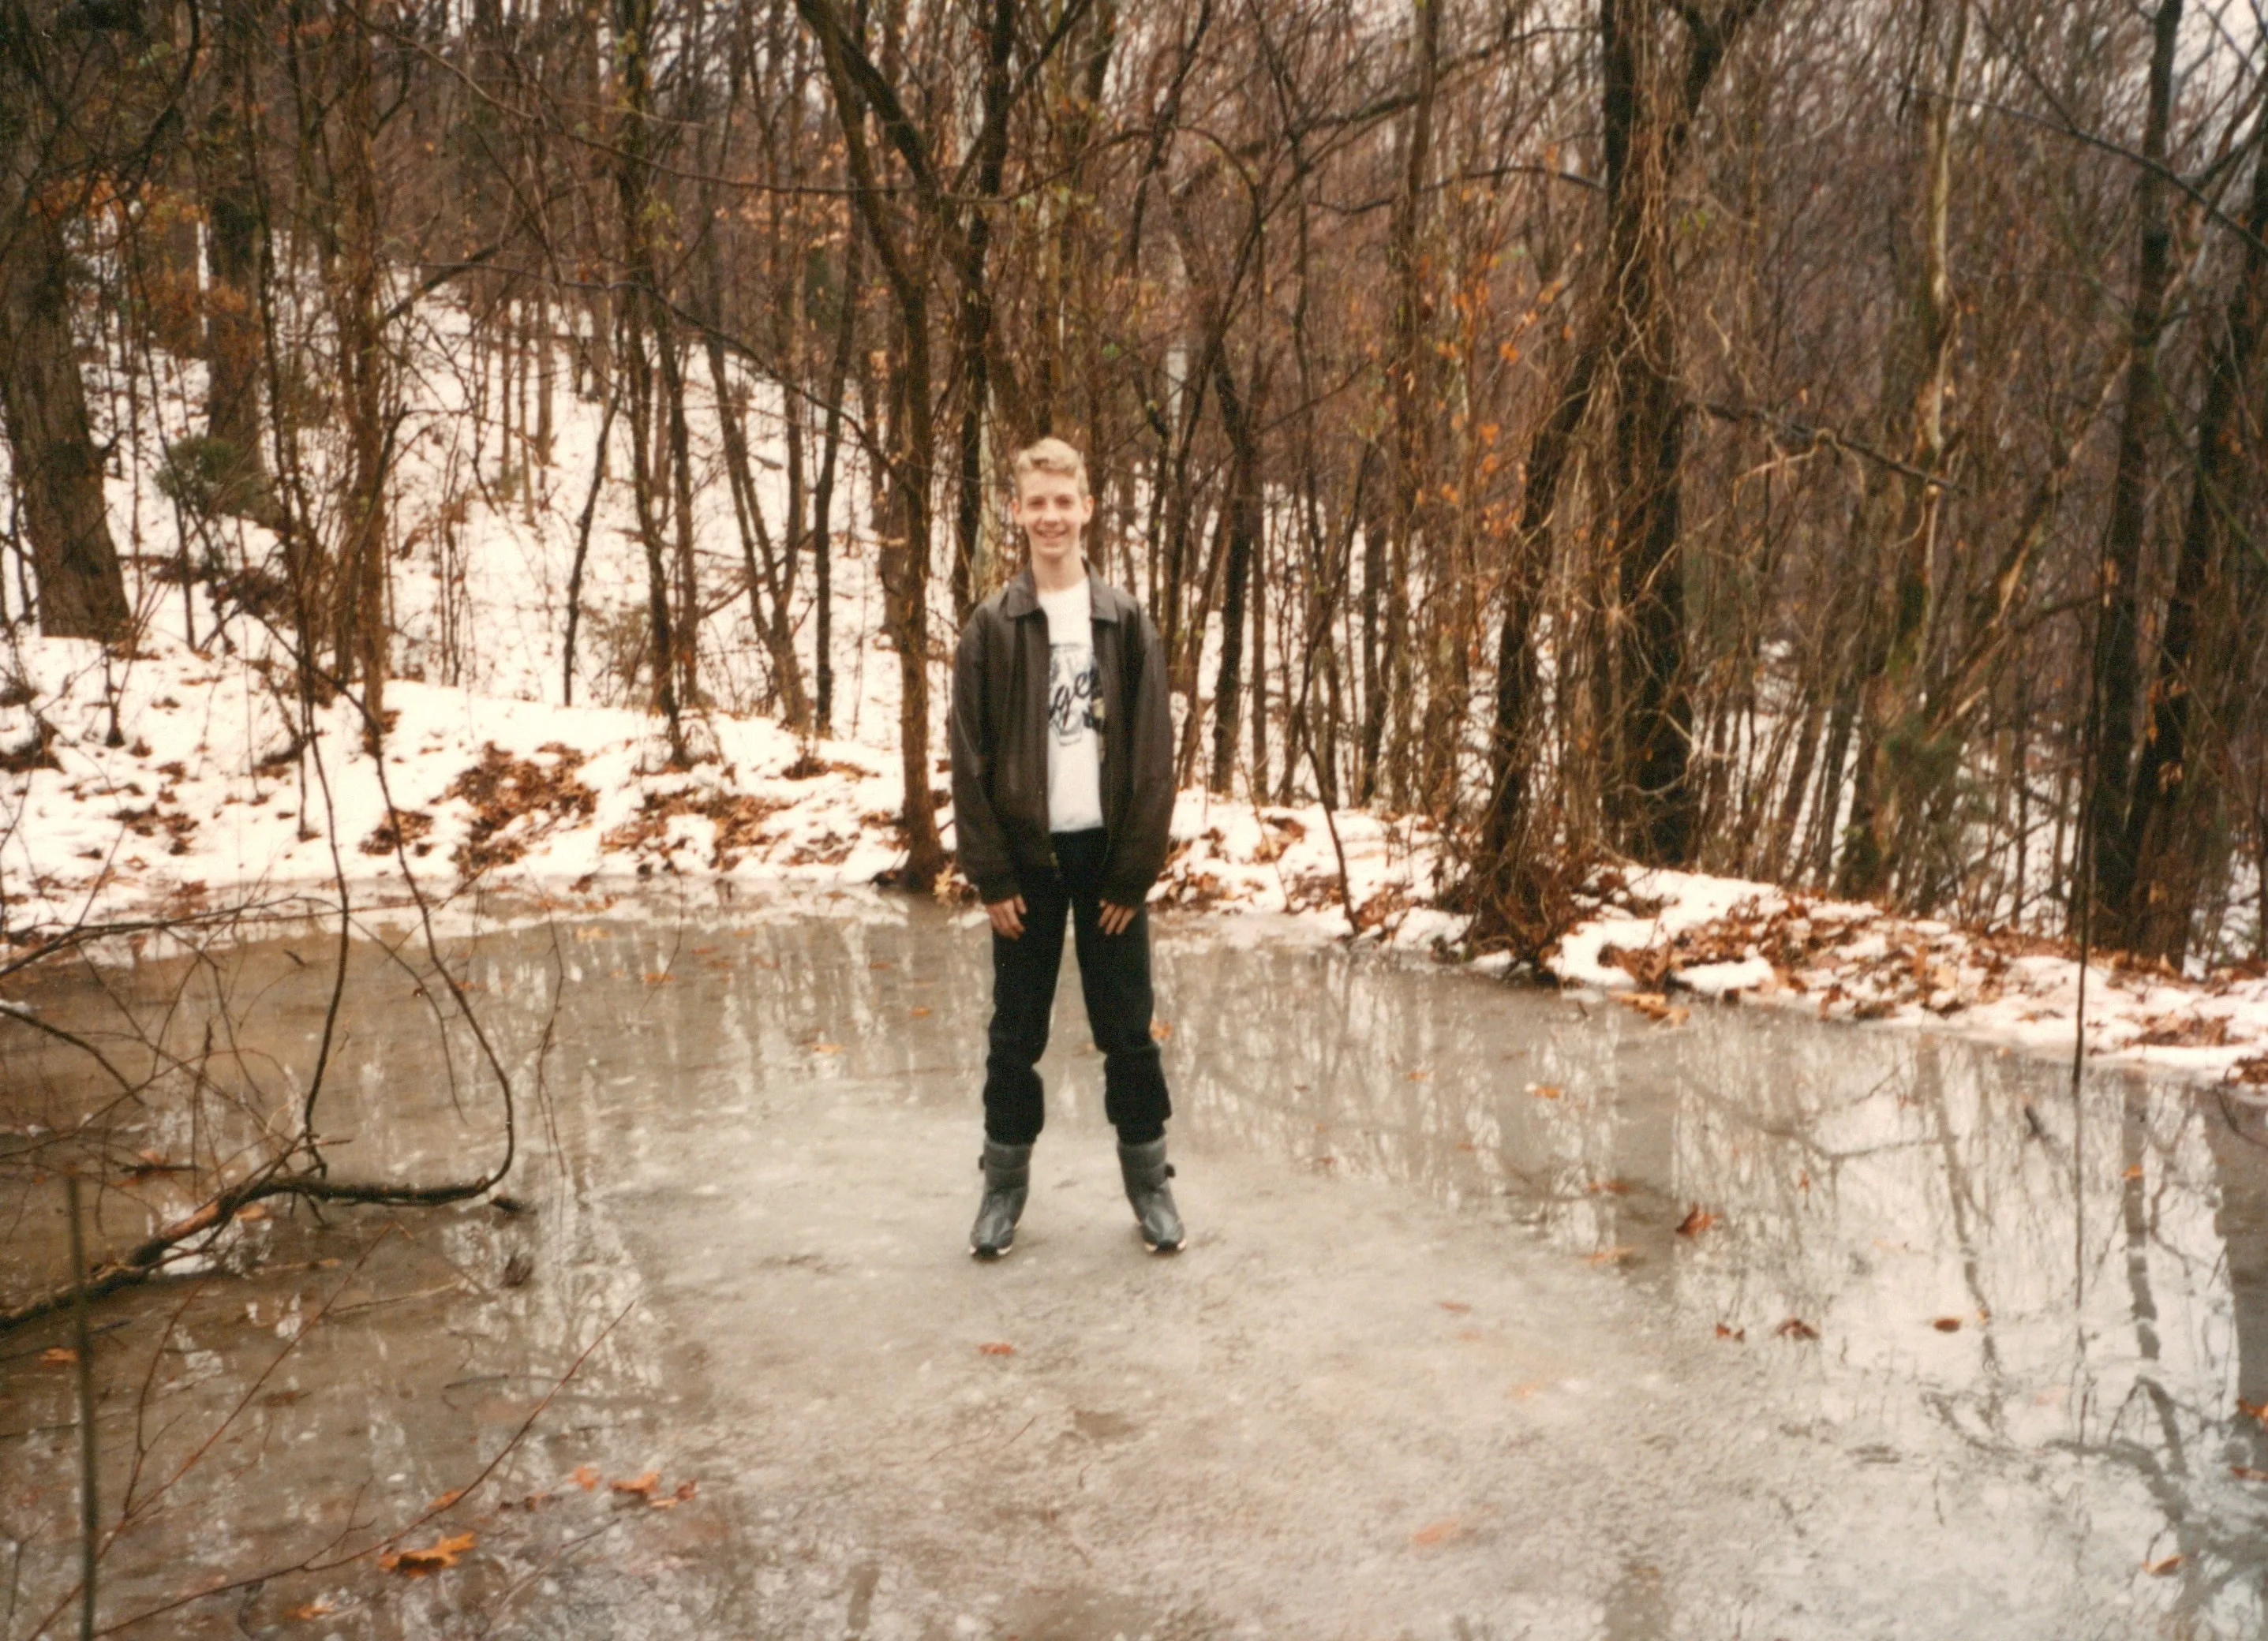
<strong>Young Chuck on the frozen pond at Highland Ridge.</strong> Confirmed by Chuck Eesley 2026. <strong>Young Chuck Eesley</strong> — about 12–15 — standing on the ice in dark pants and brown jacket, in winter, woods bare behind. <strong>This is the pond his father's <a href='/docs/eulogy-charles-mcmaster-eesley/'>eulogy</a> describes him breaking through as a smaller boy</strong> — the pond Charlie pulled him out of, his boots staying behind 'still stuck in the mud on the bottom to this day.' The photograph captures Chuck a few years older, the ice frozen solidly enough now to bear him, the boots presumably still in the mud below the surface he's standing on.
Alignment: The same pond at the center of one of the eulogy's most-quoted stories. The boots are still in the mud.
Highland Ridge Road, Marietta, Ohio is the house Will Eesley the architect designed and built for his own family — the second of the Peggy and Will Eesley family’s three Marietta addresses (after 651 Sixth Street through Charlie’s childhood, and before Peggy’s later 424 N 7th Street widow’s house), and the house Charlie eventually inherited and raised Chuck in across the 1980s and 1990s.
It is the paternal-side counterpart to the maternal Wildermuth family’s 413 Harmar Street — the physical anchor of childhood memory on Chuck’s father’s side.
What Will built
Per the family-memory layer that runs through Chuck’s eulogy for his father and Will Eesley’s page, the Highland Ridge property carried:
- The house itself, designed by Will Eesley — the architect who had spent eight years before this remodeling the 651 Sixth Street house his children grew up in (per Charlie’s 1965 autobiography). After 651 Sixth Street he built one of his own to his fancy. For how Will’s 1970s travels through Japan and Hong Kong shaped the design — the low deep-eaved rooflines, the red arched garden bridge, the stone lantern, the shan shui mural inside — see Highland Ridge Road: A House Shaped by Japan and Hong Kong.
- An orchard Will planted — the trees Charlie and Chuck would later tend together.
- A small red bridge over the pond out back — built by Will, later rebuilt by Charlie and Chuck together (per the eulogy).
- A pond — the one Chuck remembered breaking through while testing the ice as a boy, his father wading in to pull him out “of my boots, still stuck in the mud on the bottom to this day” per the eulogy.
The property sat on a steep ridge above Marietta, sloping down through woods. The driveway to the road was long enough that the nearest neighbors — John and Peggy Arnold — were over a hundred yards away but, per the eulogy, “a thousand times closer to us in times of need than my neighbors since, who lived only feet away.” John Arnold’s help in the tractor-flipping accident, John’s general handiness, the family-friendship-across-the-yard texture of the place: all of it is on Chuck’s eulogy page in fuller form.
The tractor
The most-told single event in the property’s family memory is the day Charlie flipped the tractor over on himself. Per Chuck’s eulogy:
“John Arnold came and lent a helping hand on many occasions, and in emergencies such as when Dad flipped the tractor over on himself.”
The accident is given without medical detail in the family record; what the eulogy preserves is that John Arnold from across the long yard came to help Charlie up, and that this was the kind of neighbor John was over decades. The tractor itself was the rural-Marietta-Ohio property necessity for clearing brush and moving firewood; the steep Highland Ridge land made it useful and dangerous in roughly equal measure.
The pond and the ice
Chuck’s eulogy preserves the other Highland Ridge near-miss from his own boyhood:
“Like the time as a kid when I wanted him to see that the pond in the backyard was frozen over enough that I could walk across it. When I got too self-assured and jumped up and then fell in and nearly froze, he pulled me out of my boots, still stuck in the mud on the bottom to this day and helped me up the hill.”
The boots are still in the mud. Sixty years from the day Chuck went through, if the pond is still where Will dug it, the boots are still where they sank.
The firework in the pine tree
A third Highland Ridge near-miss is in the eulogy:
“Or the time when I set off a firework and it accidentally went into the pine tree and he had to run for the fire-extinguisher to put it out.”
The pine tree on the property survived. Chuck’s father — born with a club foot and a hernia and the calmness Charlie’s autobiography records as having shaped him — handled emergencies steadily.
The orchard and the firewood
The property’s labor-and-work side, as named in the eulogy:
“Dad would tell me that after Vietnam, he never, ever had any desire whatsoever to go ‘camping’ again… we did spend a lot of time in the outdoors, especially around the house that my grandfather designed, tending to the orchard my grandfather had planted, cutting firewood, shoveling the driveway, or rebuilding the small, red bridge my grandfather had originally built. Rather than exercise, my dad believed in home-improvement activities. When I wanted a weight set for Christmas one year, he joked with me that he’d find me some firewood to chop if I wanted a workout.”
Three generations of Eesley male labor on the same orchard and the same red bridge.
In the geography of the family record
This place sits with the other Marietta Eesley addresses, the four anchors of family memory across two generations:
- 651 Sixth Street — Will and Peggy’s first Marietta house, the eight-year-remodel-old house Charlie grew up in (a place page is queued for this address).
- Highland Ridge Road (this page) — Will’s designed-and-built house, where Charlie raised Chuck.
- 424 N 7th Street (the Grandma Peggy’s house of Chuck’s after-school memory) — Peggy’s widow’s house after Will’s 1986 death.
- 413 Harmar Street — the maternal side anchor, on Robert Earl Wildermuth’s family. The geographic counterpart across the river.
The photographic record this page now holds
Six frames span from the late 1970s through the mid-1980s — the first substantial photographic record of Highland Ridge this archive has been able to assemble.
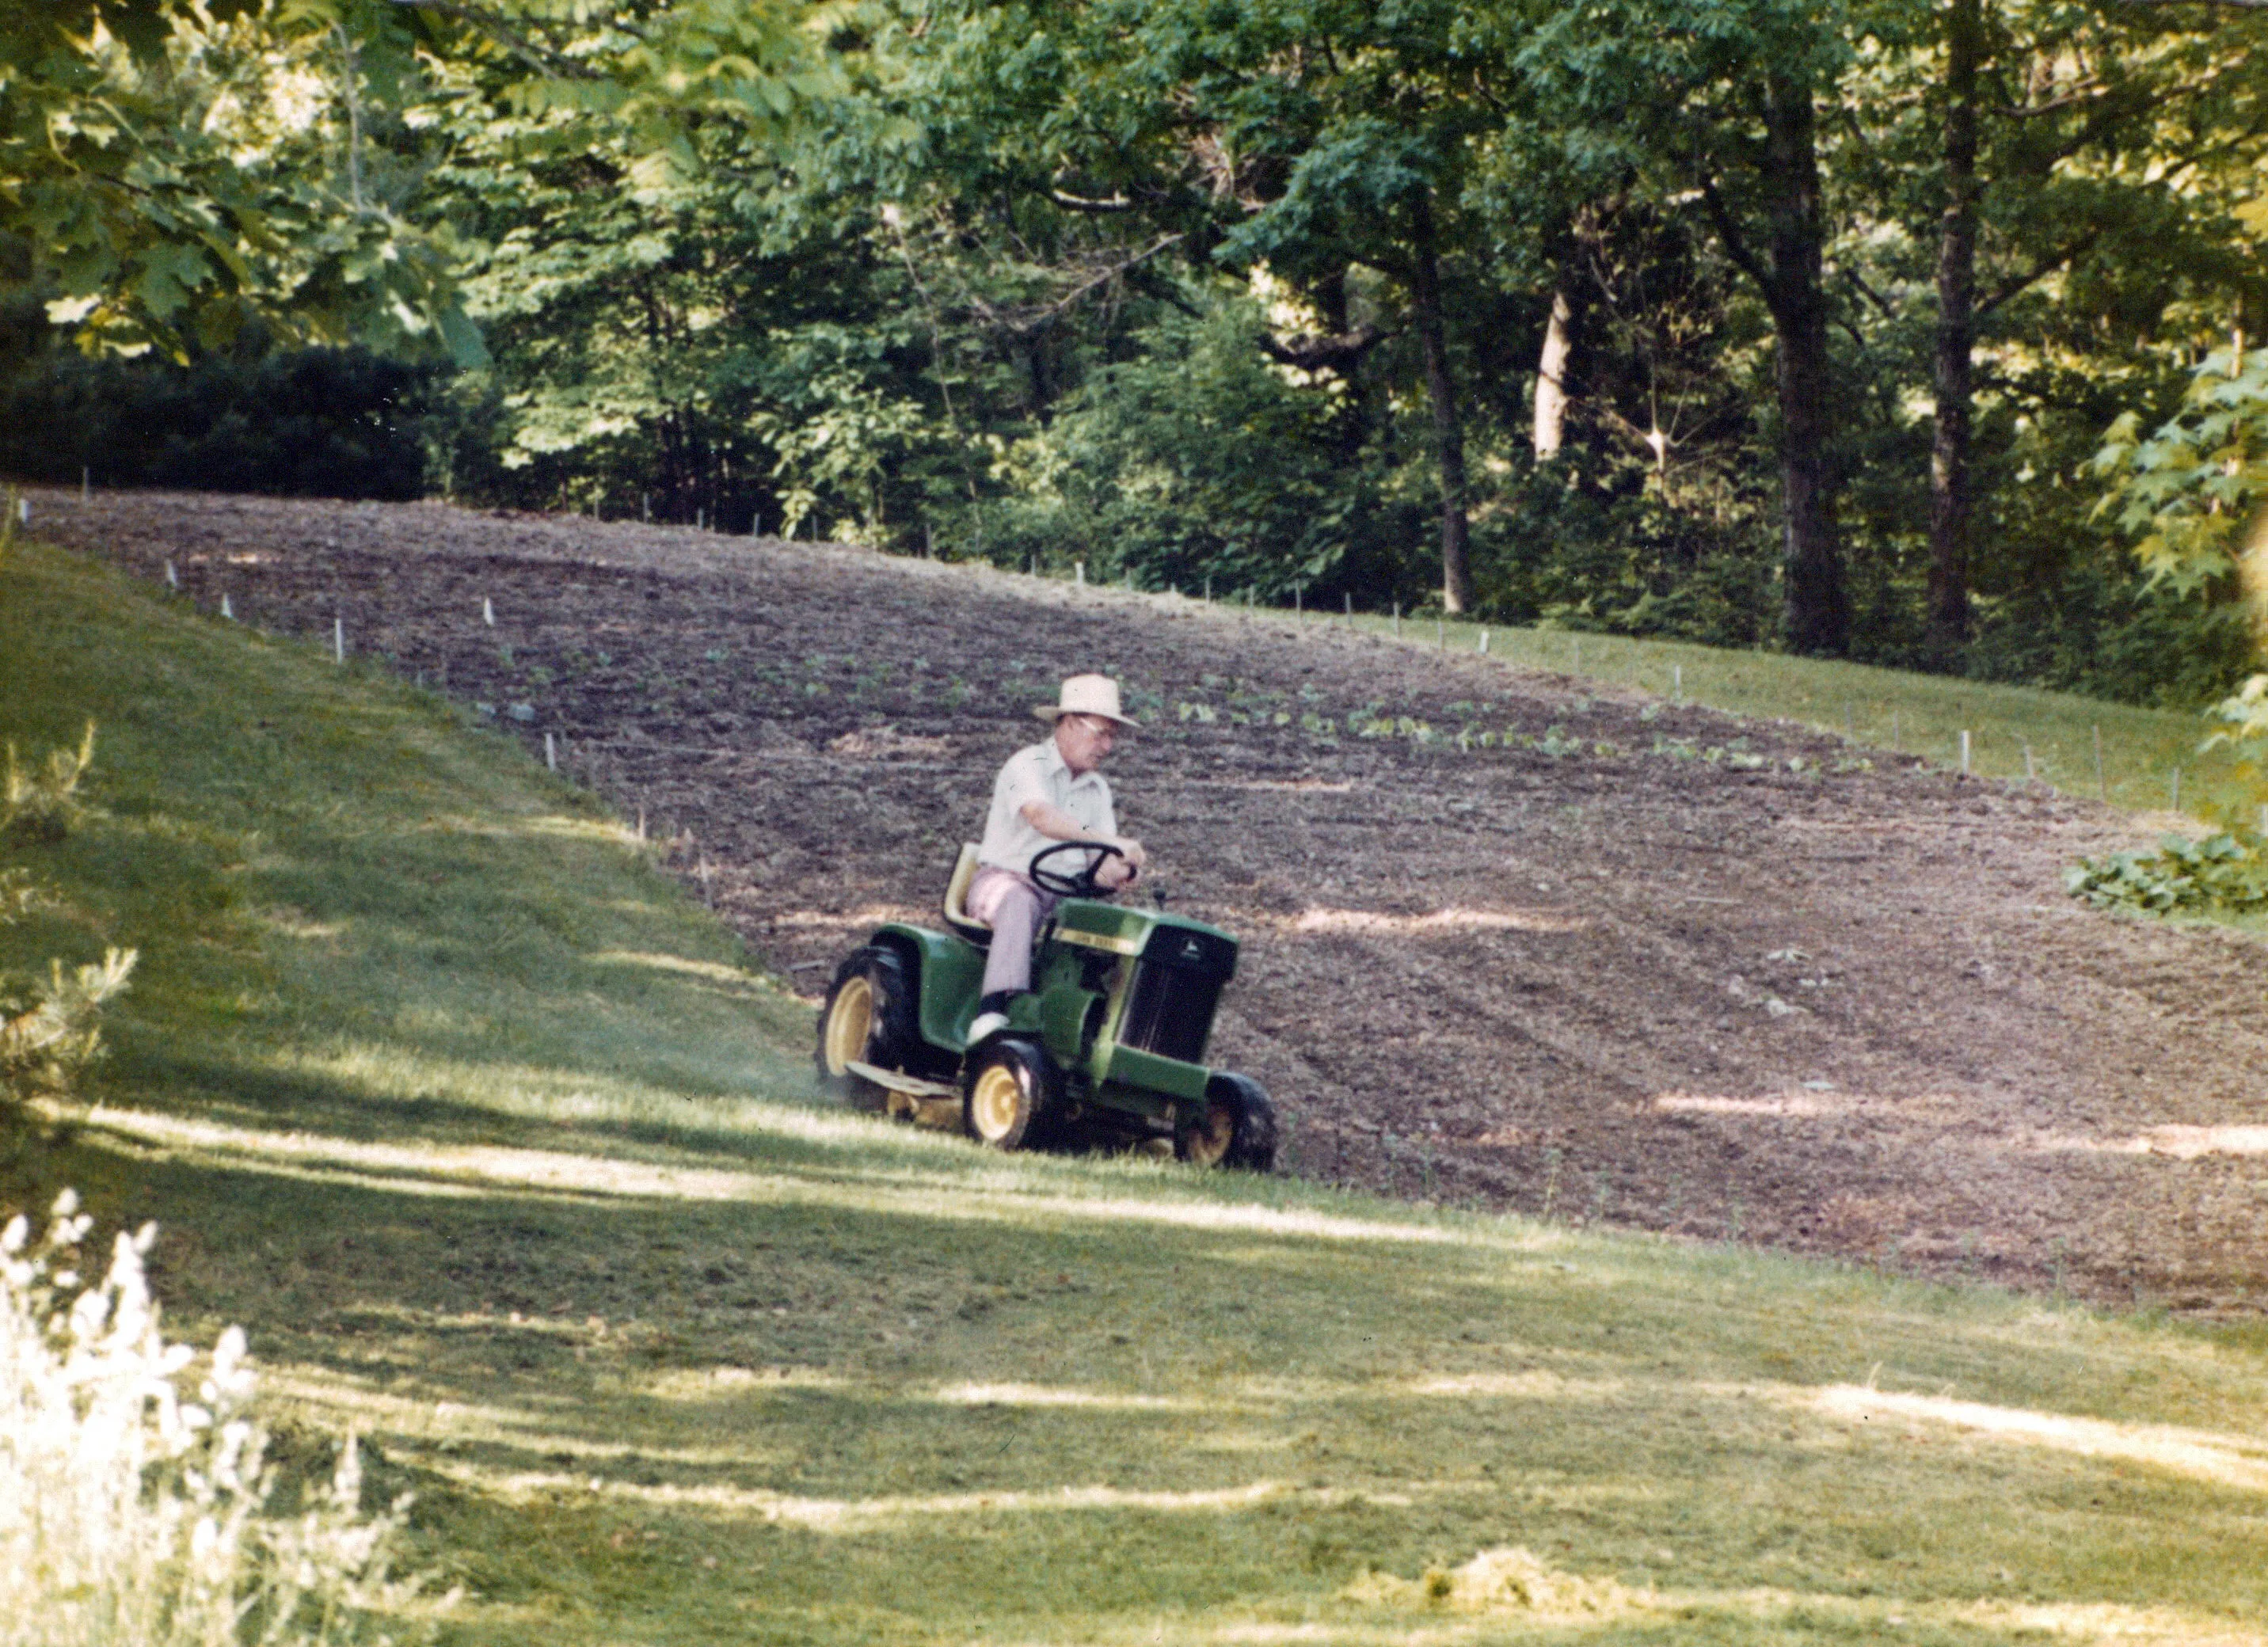
Will Eesley on the John Deere
The small red bridge in winter
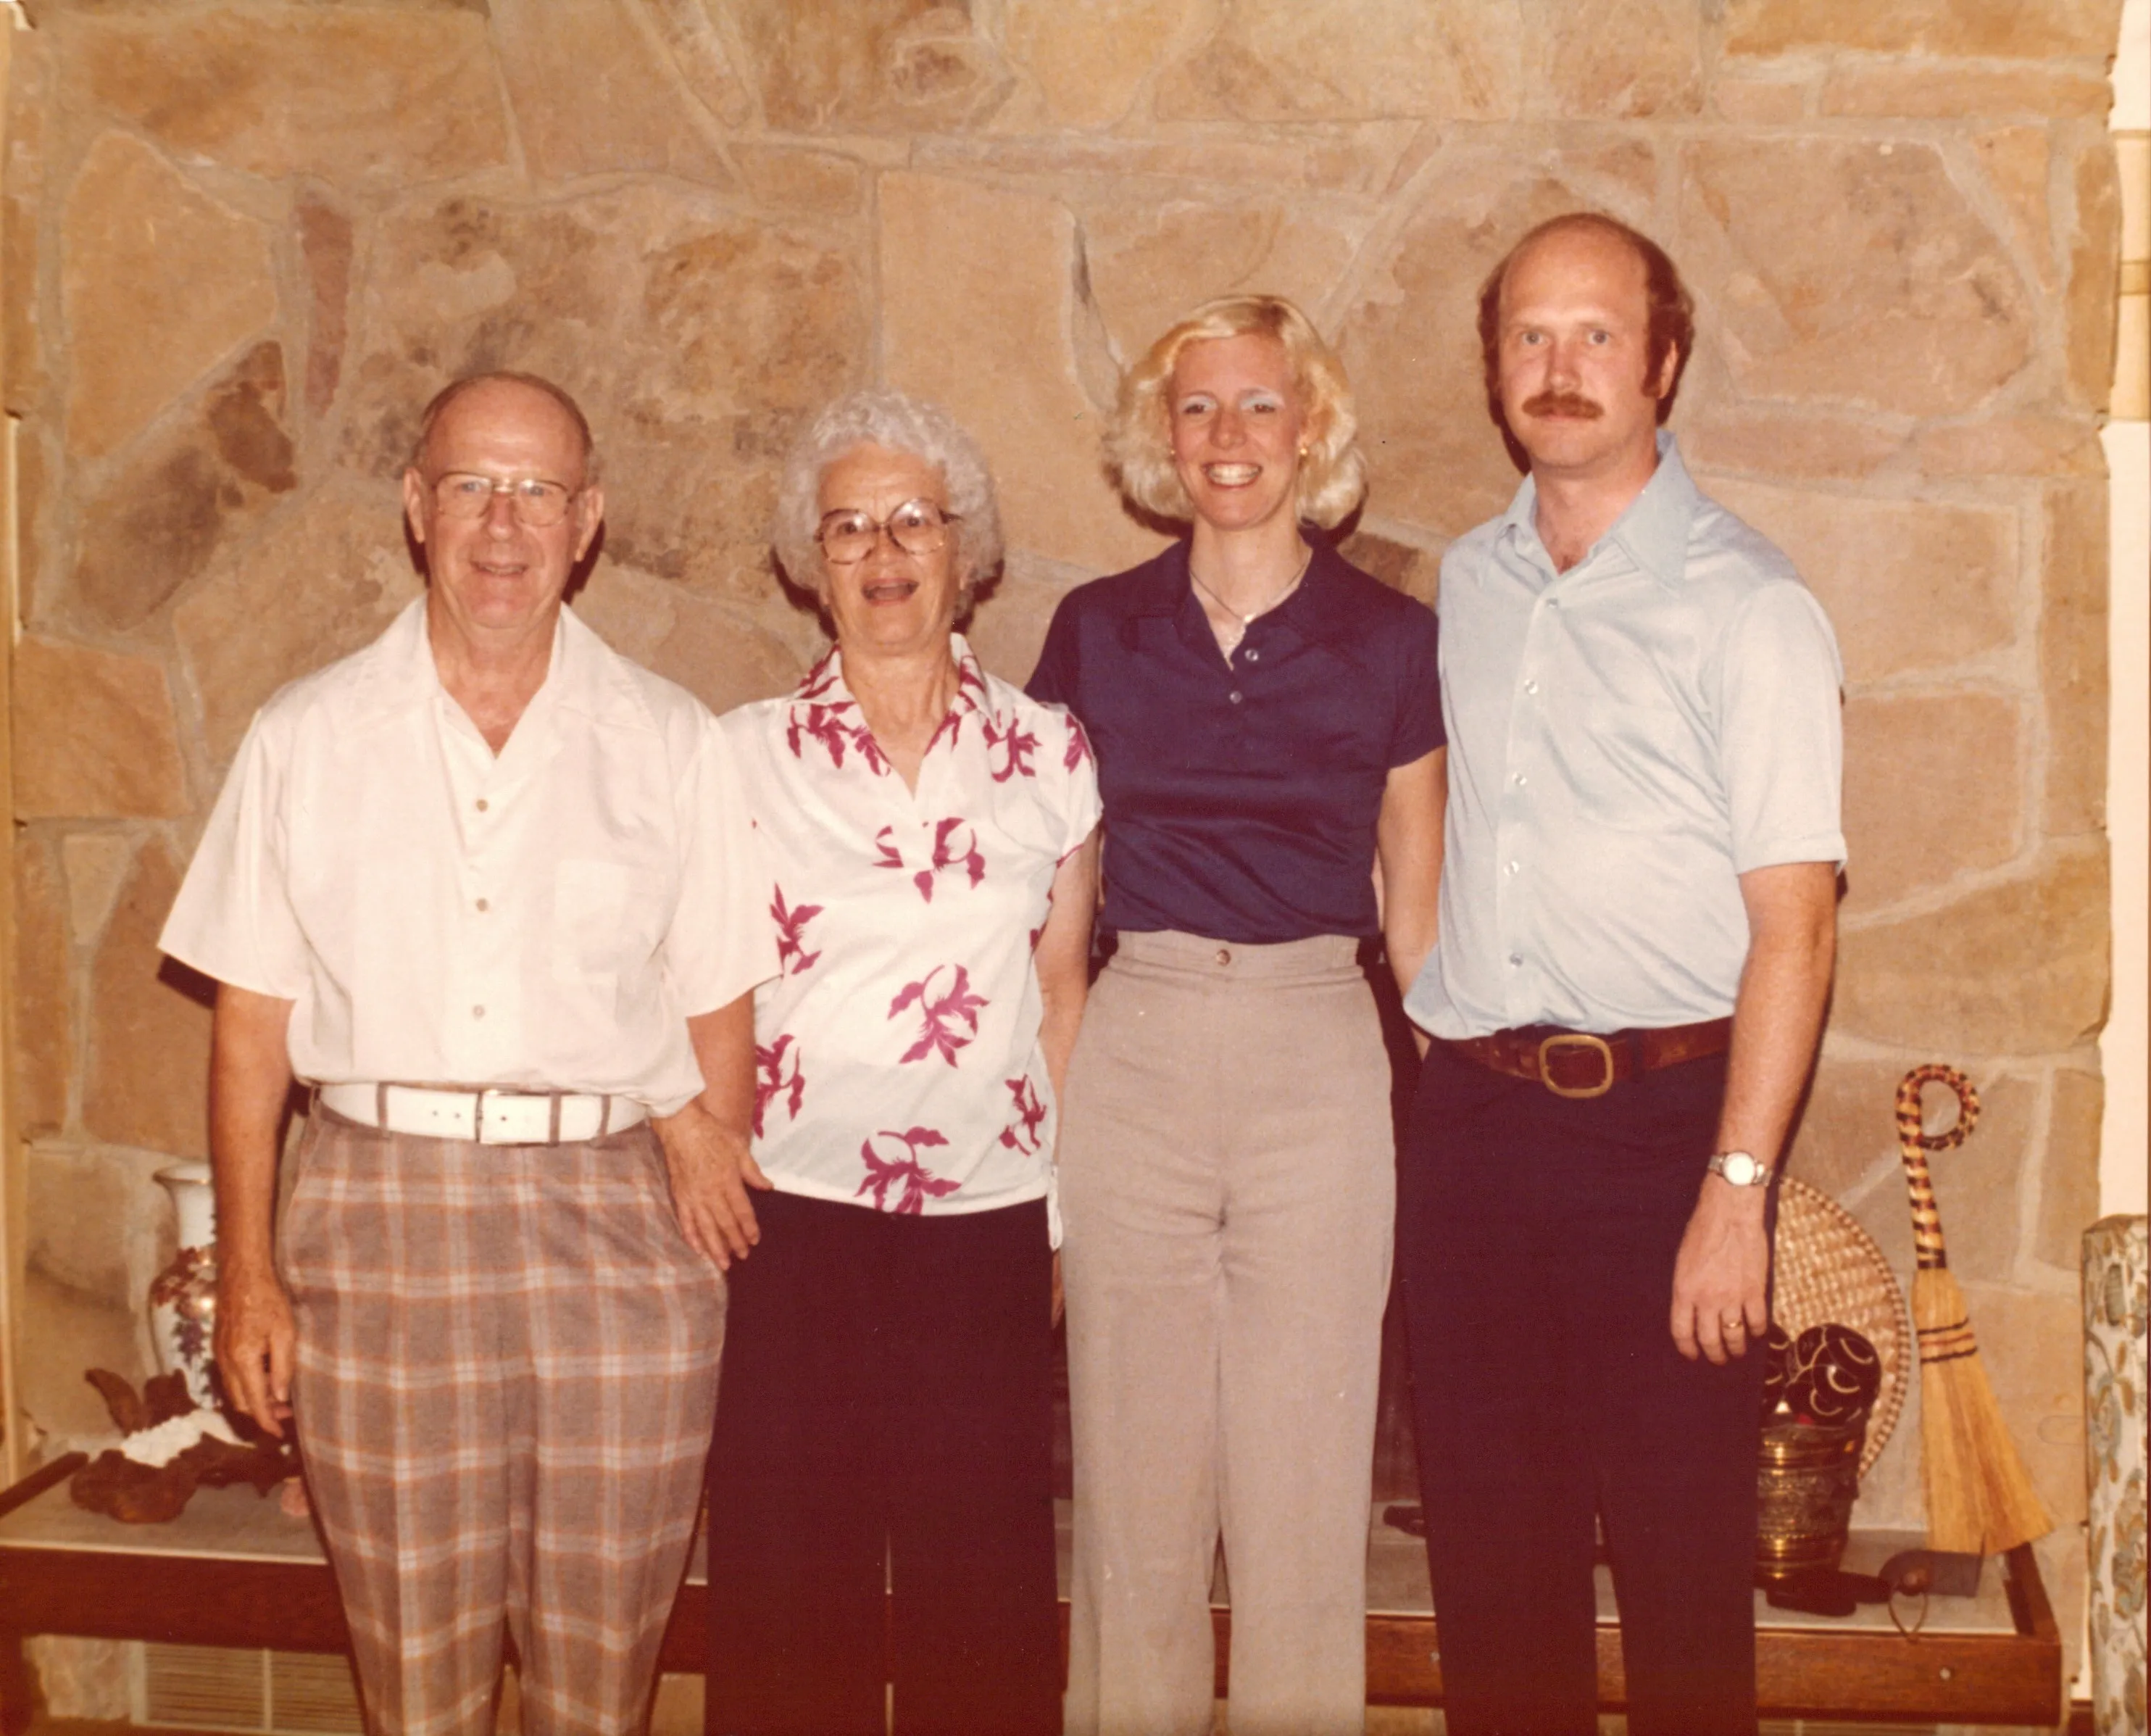
Will, Peggy, Charlie, and Terrie at the stone fireplace
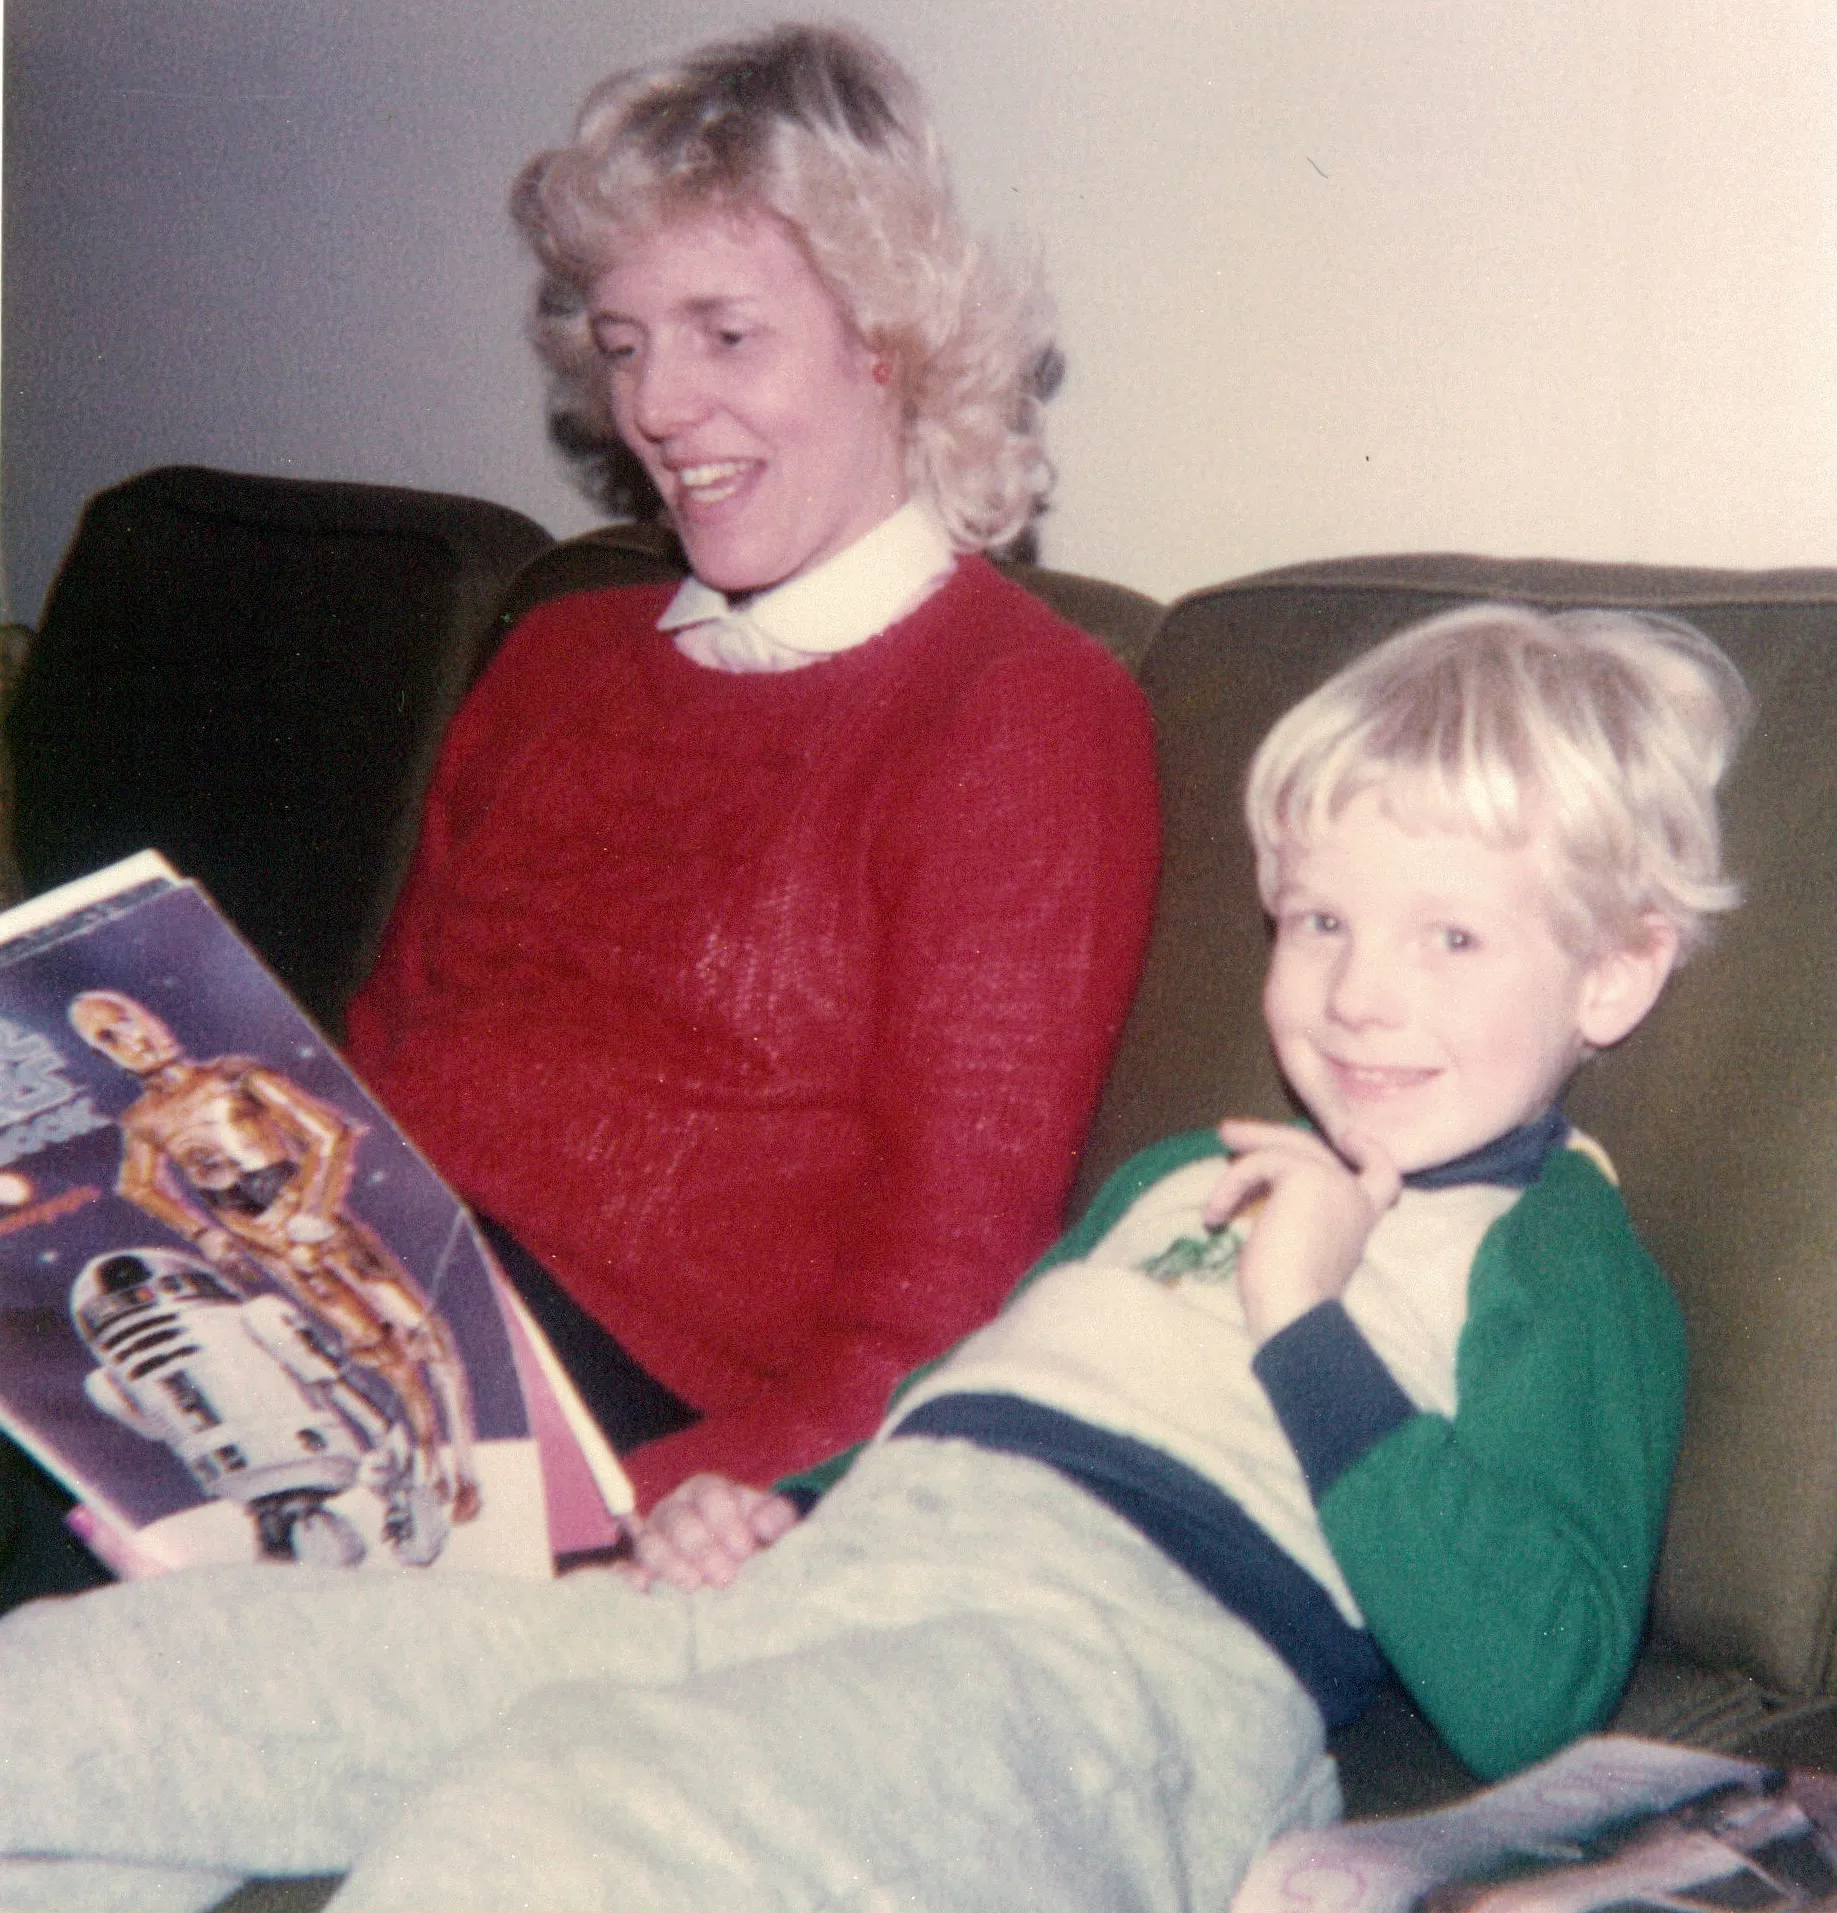
Terrie reading Star Wars to Chuck
Charles Leonard Eesley extended-family reunion
Extended Eesley family gathering, c. 1985–1986
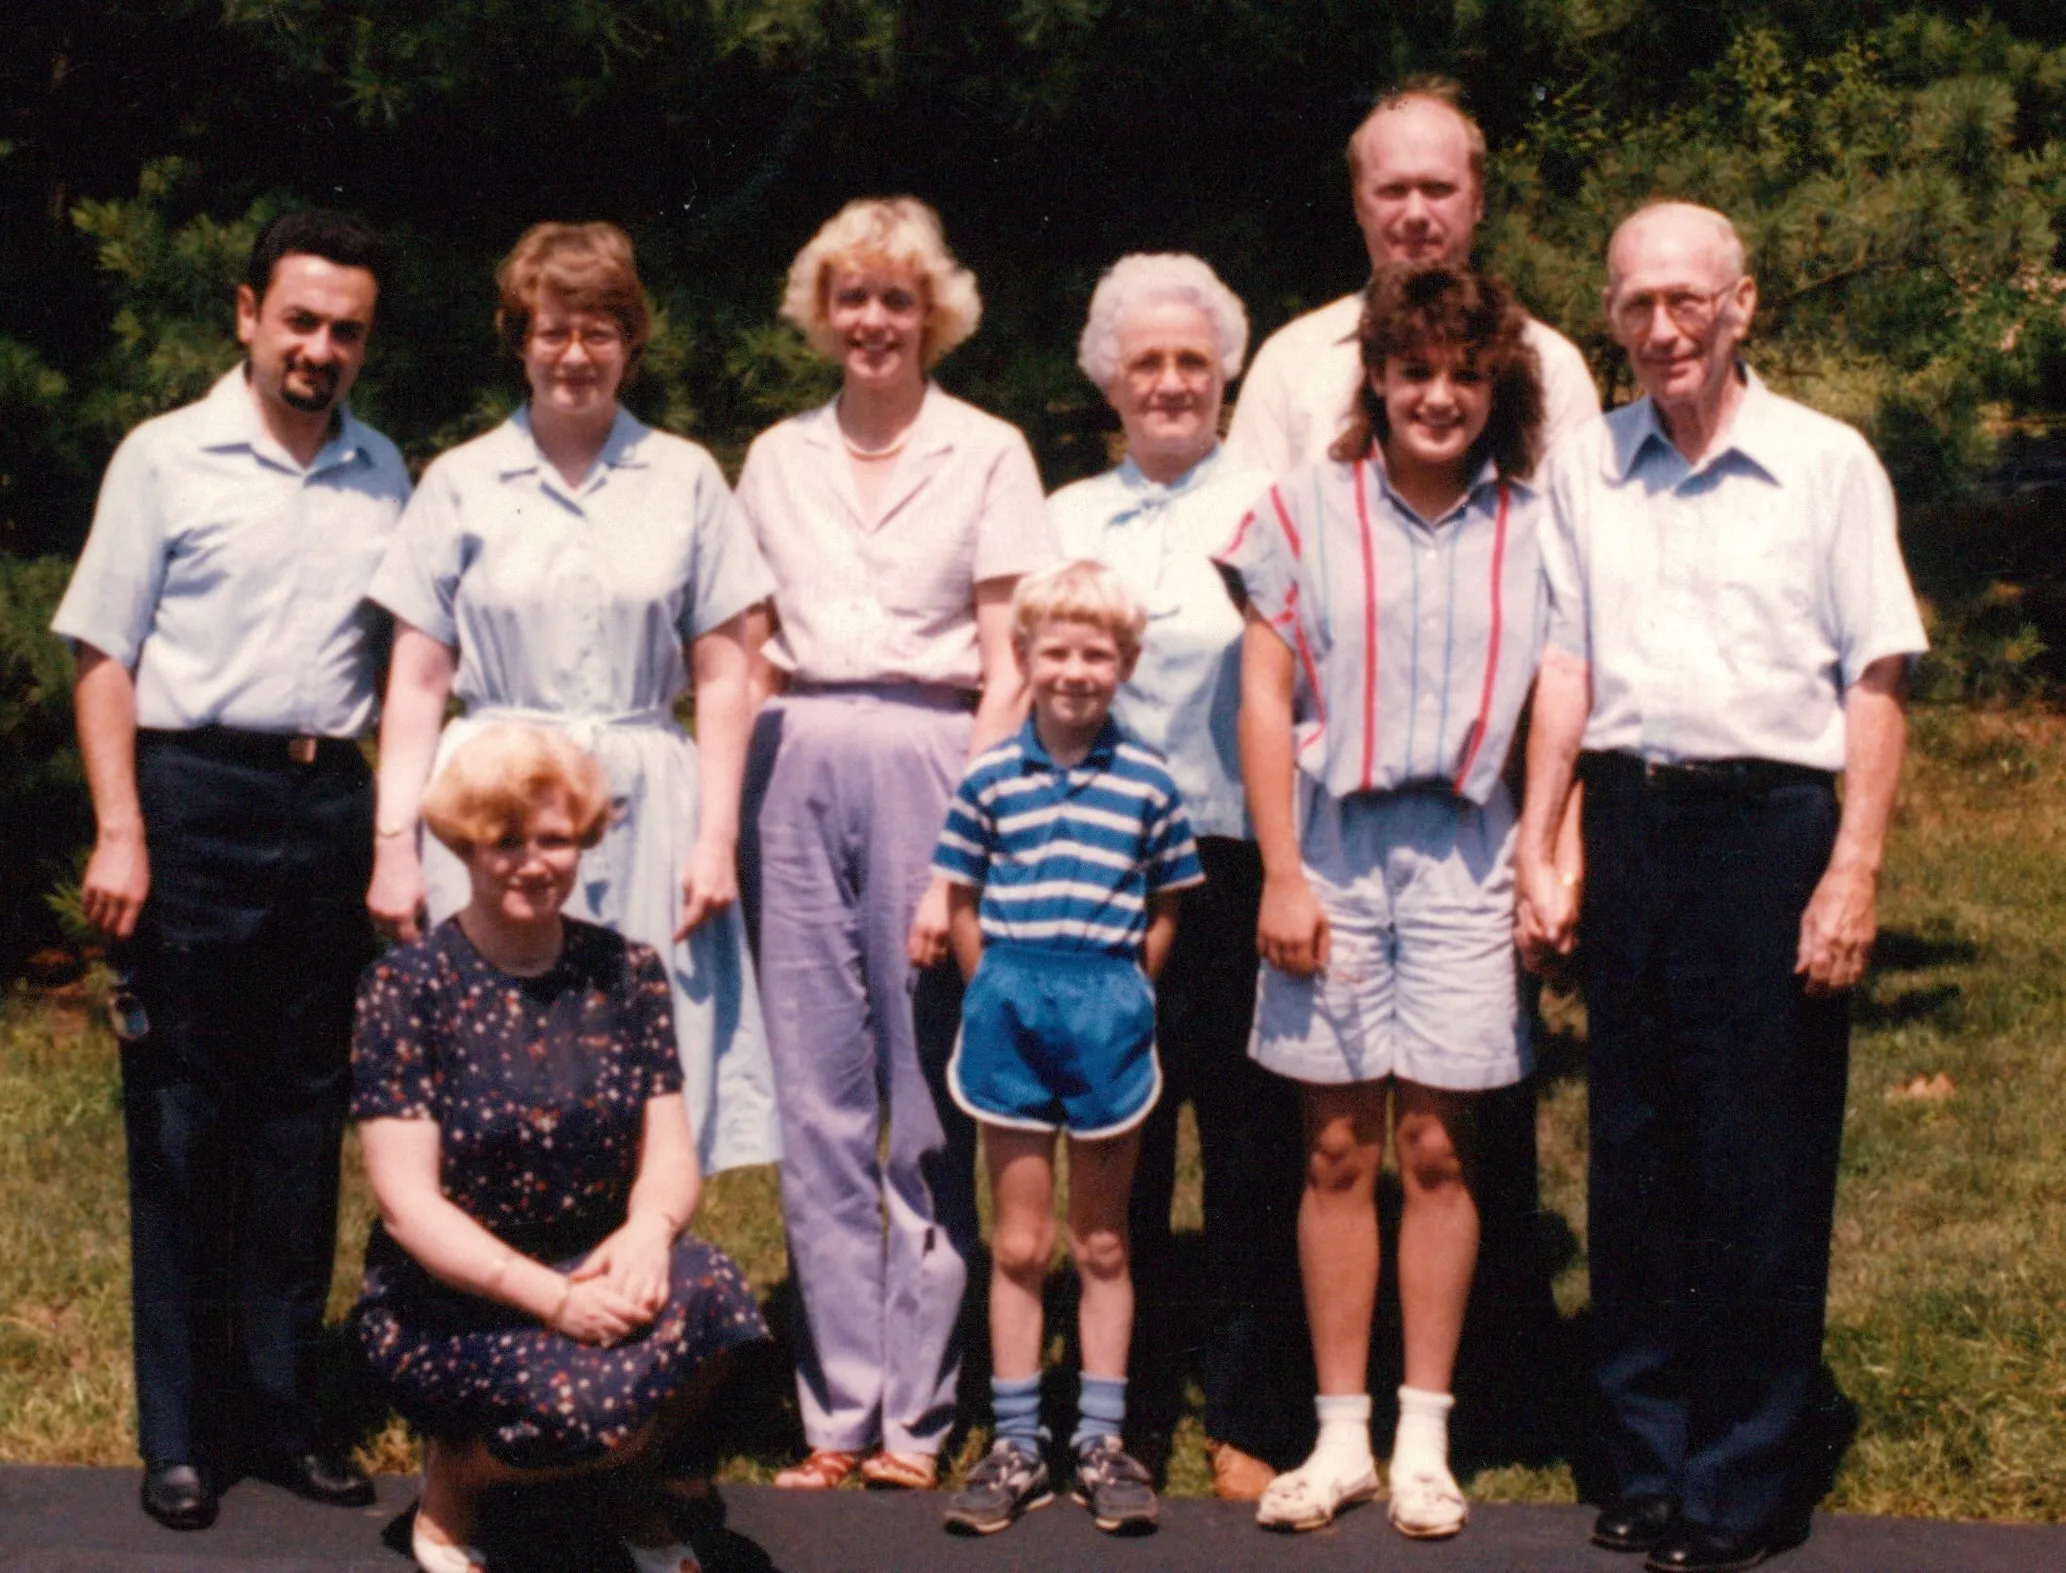
Together they document the bridge (in winter snow), the property (Will on the John Deere), the interior (the family of four at the stone fireplace, Terrie reading to Chuck), the family (Charles Leonard’s reunion and the mid-1980s gathering). The frames are mostly Kodachrome, mostly Will’s photography, with a c. 1980 summer-bridge frame likely Peggy’s and the c. 1990–95 frozen-pond frame likely Charlie’s; the photographic record threads through three generations of family camera-work at the same property.
A more recent pilgrimage photograph — in the tradition of Robert Earl and Sandra’s 1993 trip to Rielingshausen and the c. 2026 Google Street View capture of 413 Harmar Street on the maternal side — would deepen the layer further. The house may still stand under different ownership; the Highland Ridge address itself would be findable through Washington County, Ohio property records.
Source: Chuck’s eulogy for his father (December 2015); Will Eesley’s page for the architecture; Charlie’s 12th-grade autobiography for the through-line of family memory; the John Arnold page for the next-door-neighbor portrait.