Marietta · Washington County, Ohio · United States
651 Sixth Street, Marietta — the house Charlie grew up in
The first of Will and Peggy Eesley's three Marietta addresses. The two-story blue clapboard house Will the architect bought c. 1950 and spent eight years remodeling around his growing family — with Maggie's bedroom in the former bathroom and Jeanne and Anne's in the former upstairs kitchen. The house Charlie Eesley's 1965 12th-grade autobiography names explicitly: 'where we are living now, at 651 Sixth Street.' Charlie grew up here from age three through his graduation from Marietta High School in 1965. The family moved to Highland Ridge Road later in the 1960s; Will then designed and built that next house himself.
Why this place matters
The first of the three Marietta houses in the Will-and-Peggy Eesley arc (651 Sixth Street → Highland Ridge → 424 N 7th Street). Charlie's childhood house, documented in his 12th-grade autobiography. The paternal-side equivalent of Robert Earl Wildermuth's 413 Harmar Street on the maternal side.
Across generations
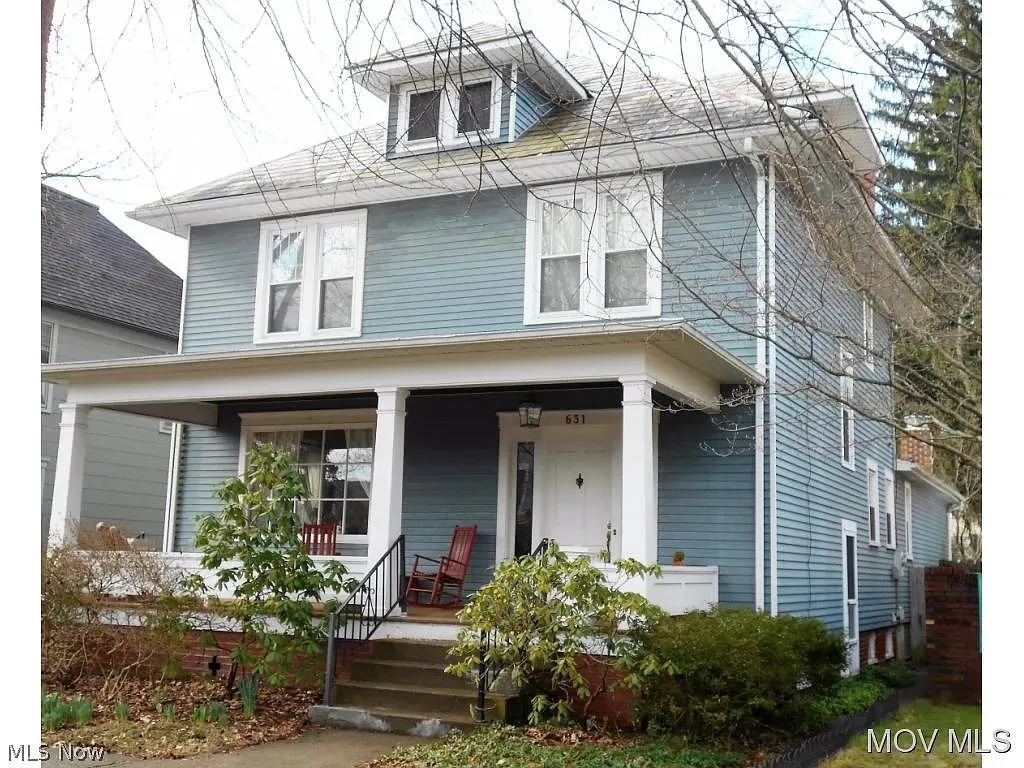
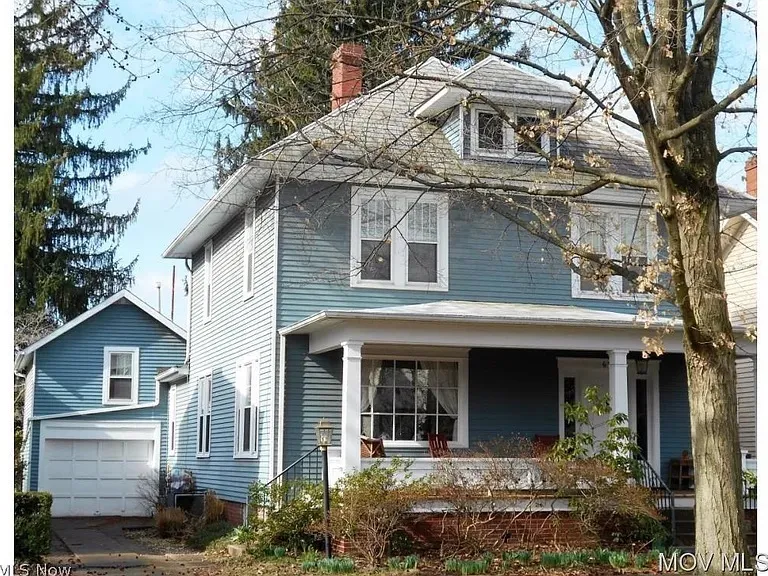
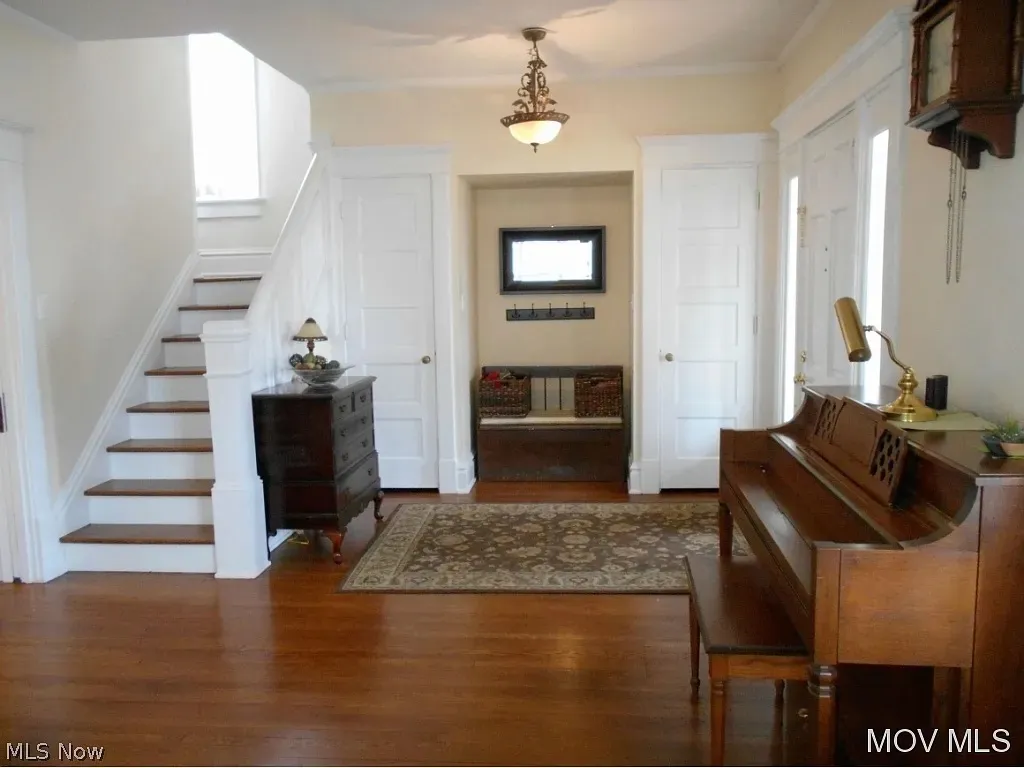
<strong>651 Sixth Street, Marietta — exterior and interior in a c. 2015–2020s real-estate listing.</strong> Three frames from a Mid-Ohio Valley MLS listing retrieved by Chuck Eesley 2026: the front of the house with '651' visible on the porch column; the side view showing the side entrance and garage; and the entryway with the staircase, hardwood floors, antique chest, grandfather clock, and piano. The architecture and renovation visible are consistent with the house Charlie's autobiography describes — an older two-story with a substantial front porch, the kind Will the architect would have bought to redesign around the family. The 1965 autobiography's 'playroom' completion would have been on the second floor; the staircase visible in the entryway is the same one his sisters Jeanne and Anne climbed from their old-upstairs-kitchen bedroom.
Alignment: The first photographs in this archive of 651 Sixth Street. Captured by an MLS listing photographer in the 2010s or 2020s, after the Eesley family had long since left the house.
651 Sixth Street, Marietta is the first of Will and Peggy Eesley’s three Marietta houses — the old two-story clapboard house Will bought around 1950 (when Charlie was three), spent eight years remodeling around the family, and lived in through his children’s growing-up years. Charlie Eesley grew up here; his 1965 12th-grade autobiography names the address explicitly. The family moved later in the 1960s to Highland Ridge Road, the next house Will designed and built fresh.
What Charlie’s autobiography says
From My Mother’s Favorite Son, c. 1964–65, Charlie age 17:
“When we moved to Marietta, we only moved into the first floor of our house. Upstairs lived a nice elderly couple who were very kind to us… All too soon, however, they moved. We then took over the whole house. Dad, being the architect that he is, immediately began to make plans to renovate the old house. Dad did the remodeling himself and for the next eight years there was always some part of the house being torn apart and rebuilt to suit his fancy. Margaret’s bedroom was the old bathroom and Jeanne and Anne’s bedroom was the old upstairs kitchen. The remodeling process has just finished this past year with the completion of the playroom. Now Dad is talking about moving.”
Eight years of Will’s remodeling. Maggie’s bedroom in the former bathroom. Jeanne and Anne’s bedroom in the former upstairs kitchen. The day he finished the last room — the playroom, c. 1964 — Will started talking about moving. He did move, to Highland Ridge, where he designed and built the next house from the ground up.
The household at 651 Sixth Street
Through the years Charlie’s autobiography describes the family was Will, Peggy, and four children:
- Jeanne (b. early 1940s) — eldest
- Anne (b. 1946)
- Charlie (b. 17 February 1947)
- Maggie (b. 1951) — youngest
Plus, for the last six years (per Charlie’s autobiography), Alice Anderson McMaster — Peggy’s mother and Charlie’s grandmother — lived with the family at 651 Sixth Street. She died there or in Marietta around 1961.
The three Marietta houses
Across the Will-and-Peggy Eesley arc:
- 651 Sixth Street (this page) — c. 1950–late 1960s.
- Highland Ridge Road — late 1960s onward, the house Will designed and built. Charlie inherited it and raised Chuck there.
- 424 N 7th Street — Peggy’s widow’s house after Will’s 1986 death. The “Grandma Peggy’s house on 7th Street” of Chuck’s childhood memory, named in the eulogy.
The three together span sixty years of family life, all within blocks of each other in Marietta. The maternal-side equivalent is 413 Harmar Street on the Wildermuth side — Robert Earl’s childhood dream house, also Marietta.
A pilgrimage photograph
The MLS listing images give the documentary baseline. A family-pilgrimage photograph of 651 Sixth Street — in the tradition of 413 Harmar Street’s Google Street View capture and the German Wildermuth-village photography from Robert Earl and Sandra’s 1993 trip — would be a natural next contribution from a Marietta-visiting family member.
Sources: Charlie Eesley’s 12th-grade autobiography (c. 1964–1965); Mid-Ohio Valley MLS real estate listing photography, retrieved by Chuck Eesley 2026.